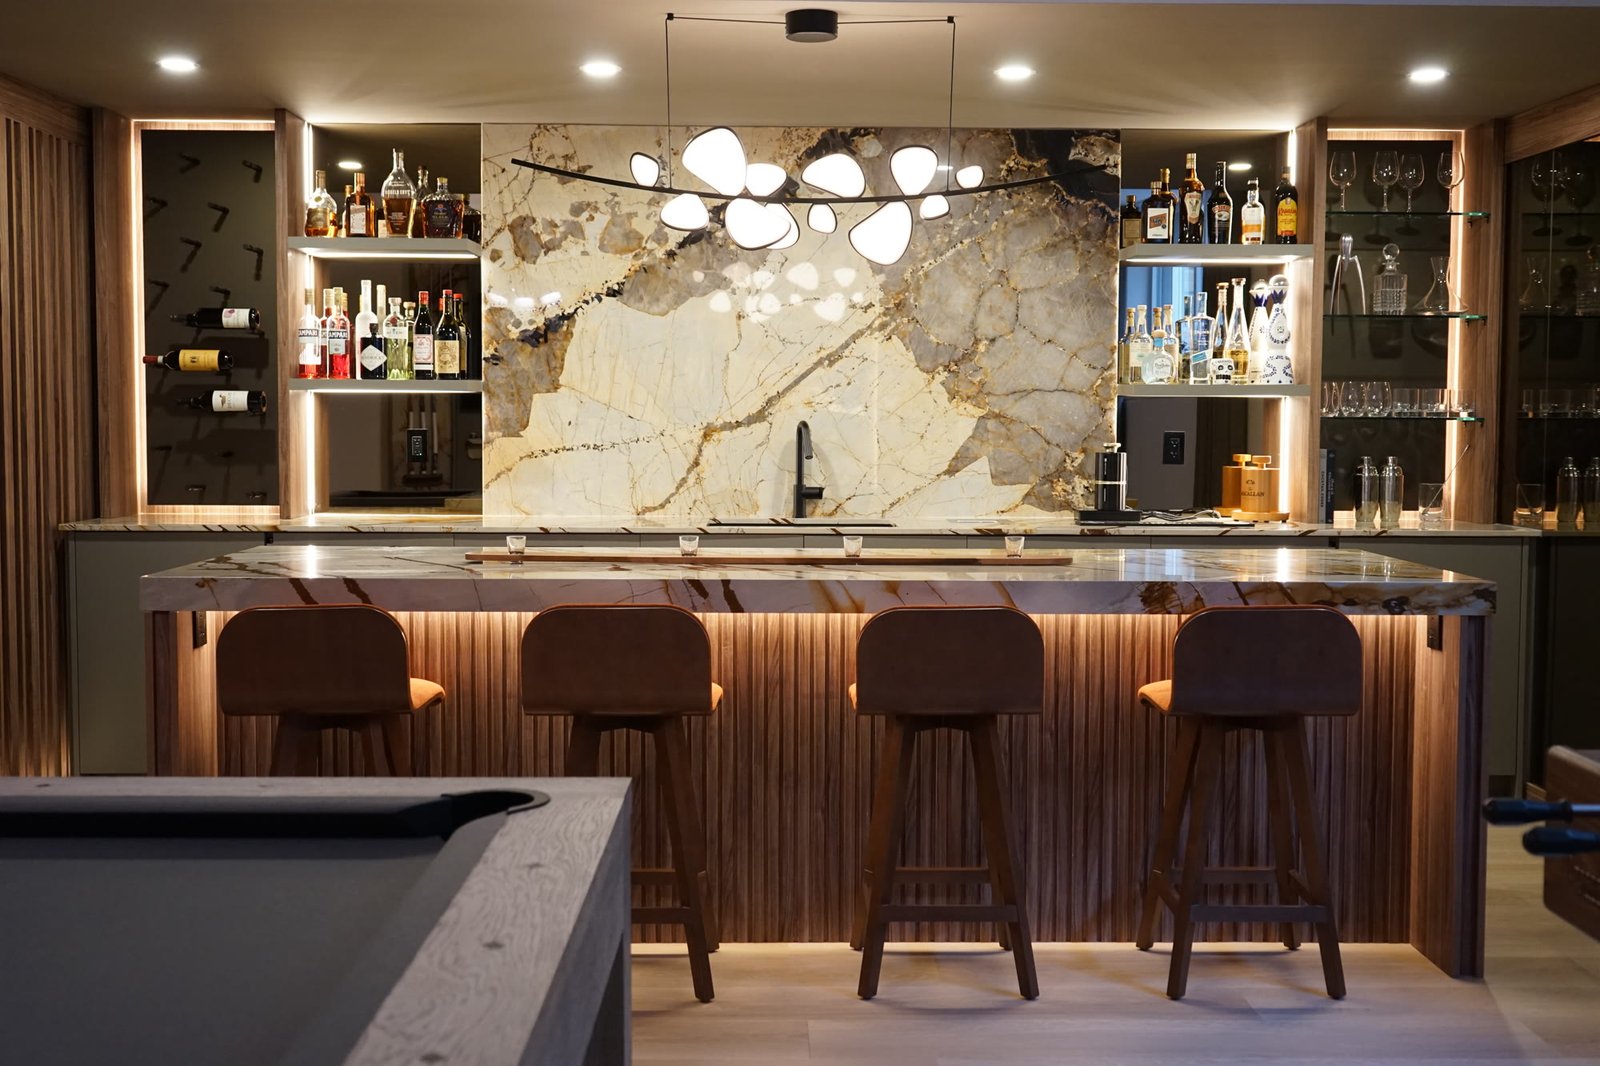
Basement bar with a backlit marble backsplash, open shelving and four walnut stools, the edge of a pool table in the foreground

APTO is an architectural design studio creating considered spaces for the way people live, work and gather.

Rambo

A lower level remade as a bar, games room, home theatre, sauna and gym. Walnut, marble and low evening light.
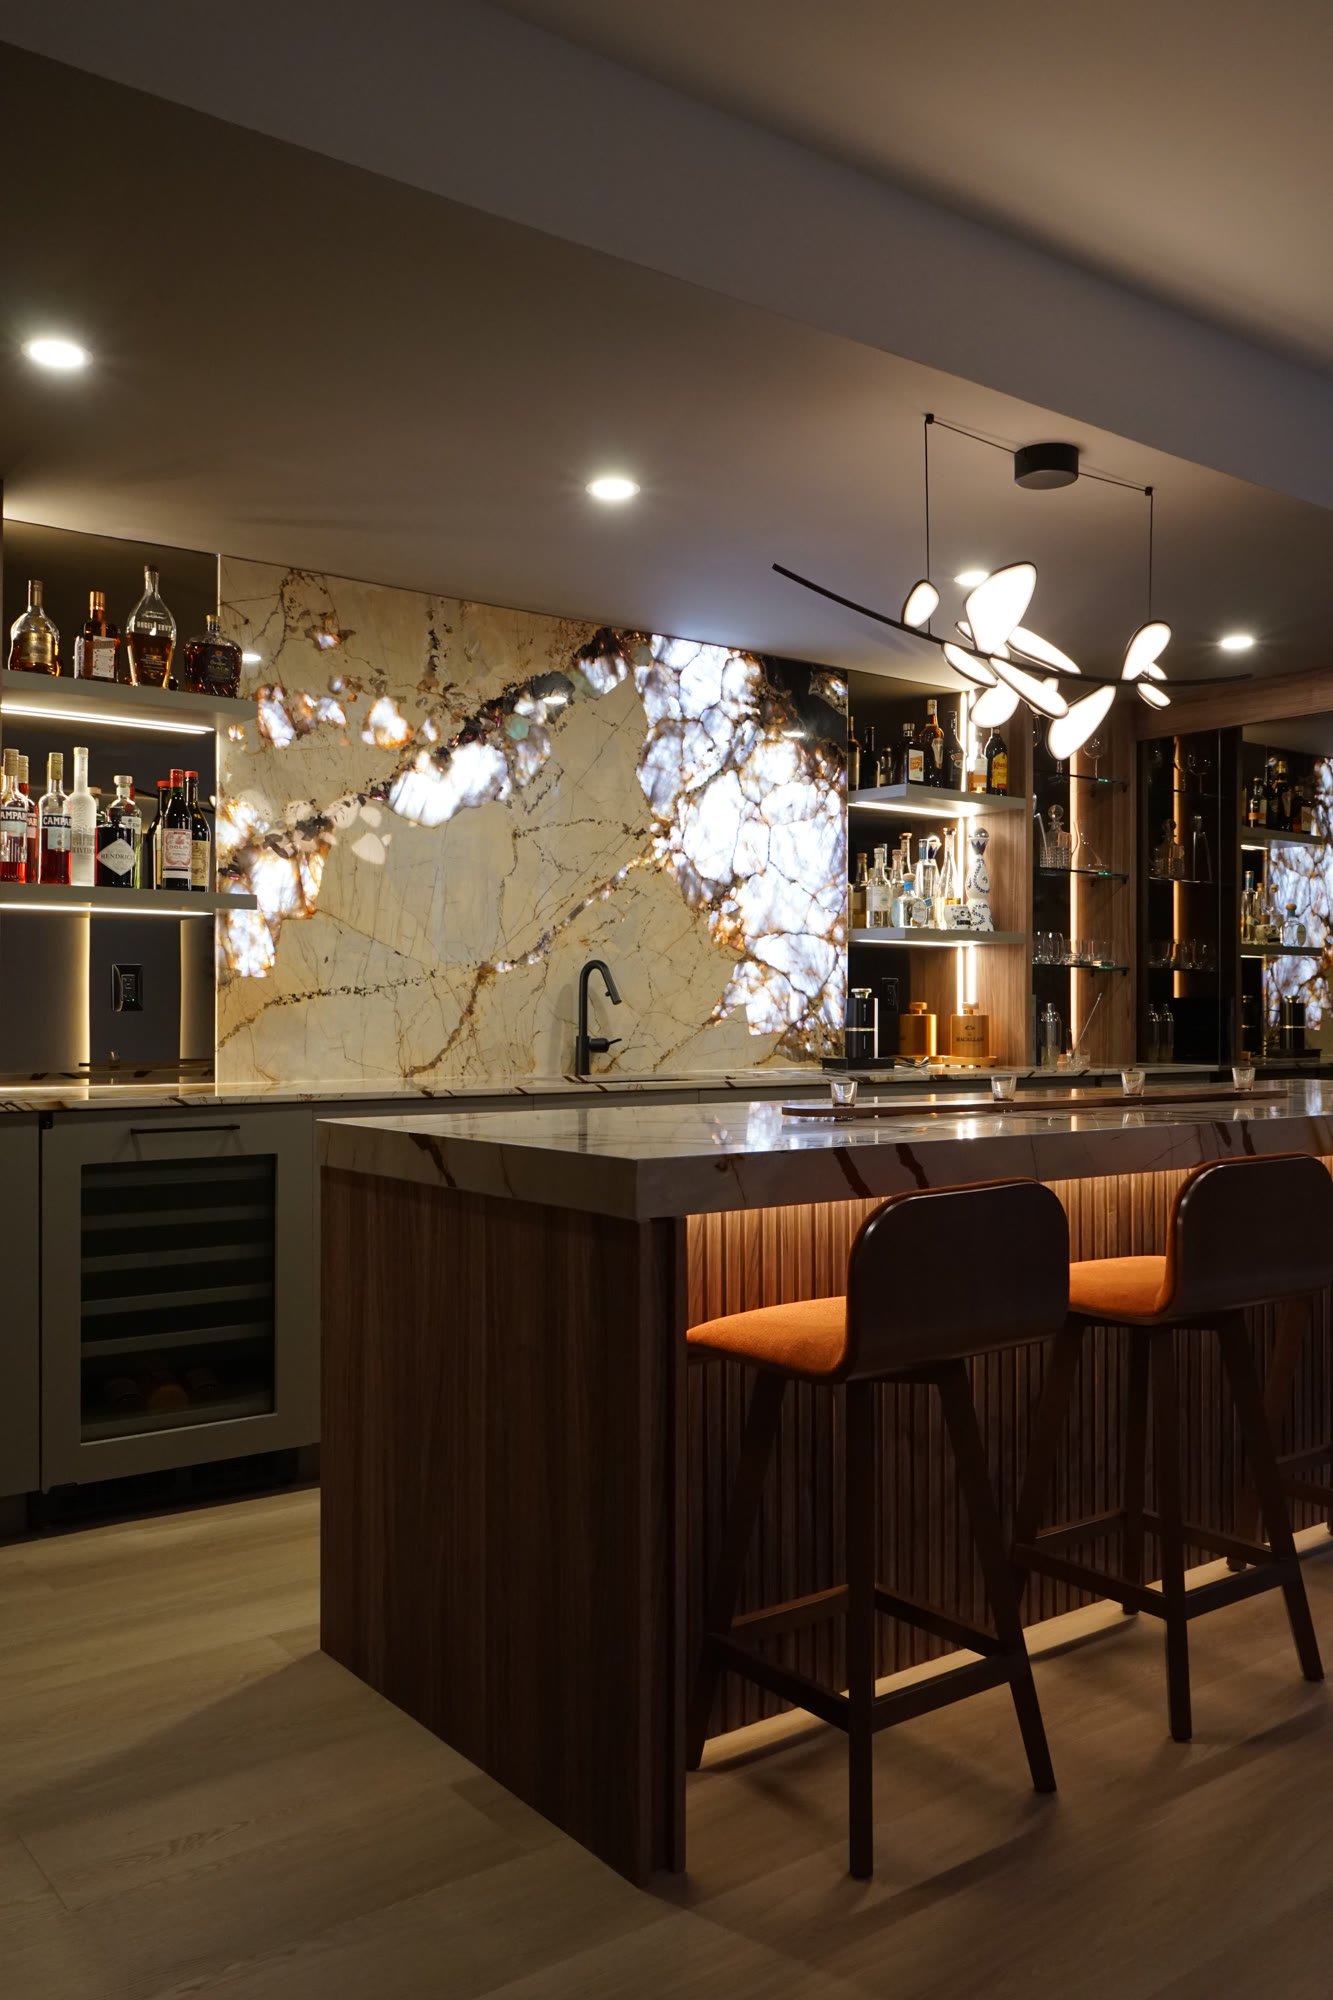
The bar seen from the side: marble island, walnut stools, a branch chandelier and a wine fridge
Basement bar
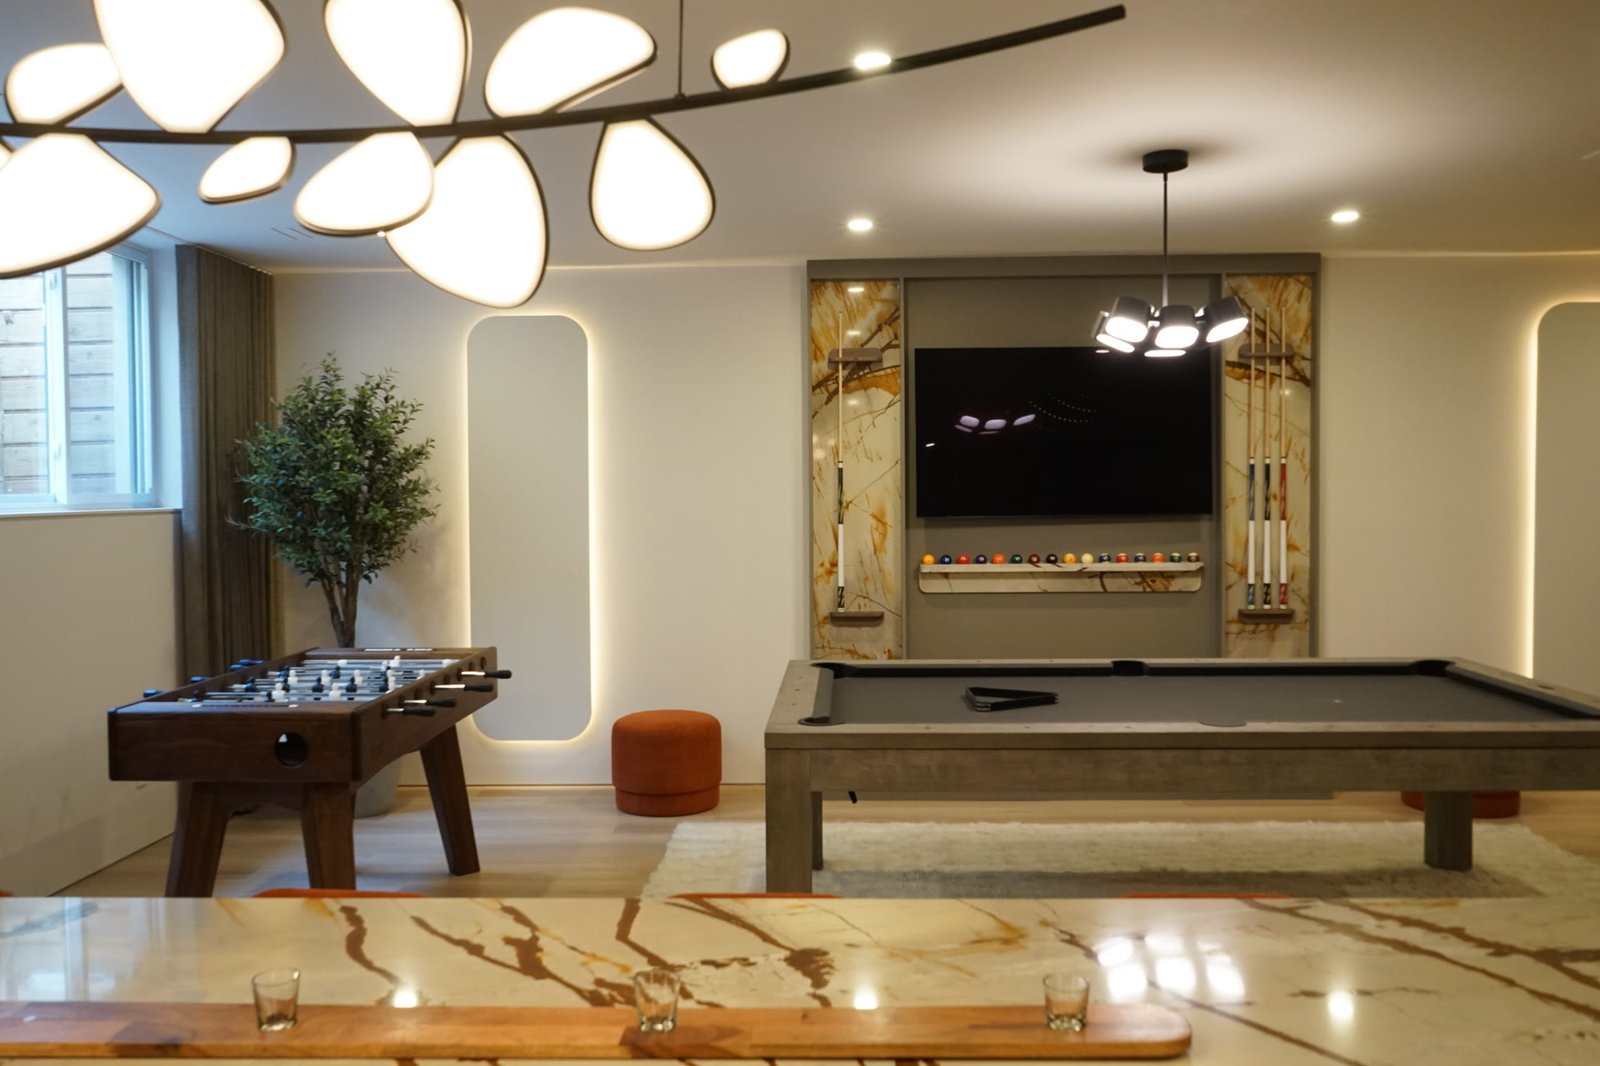
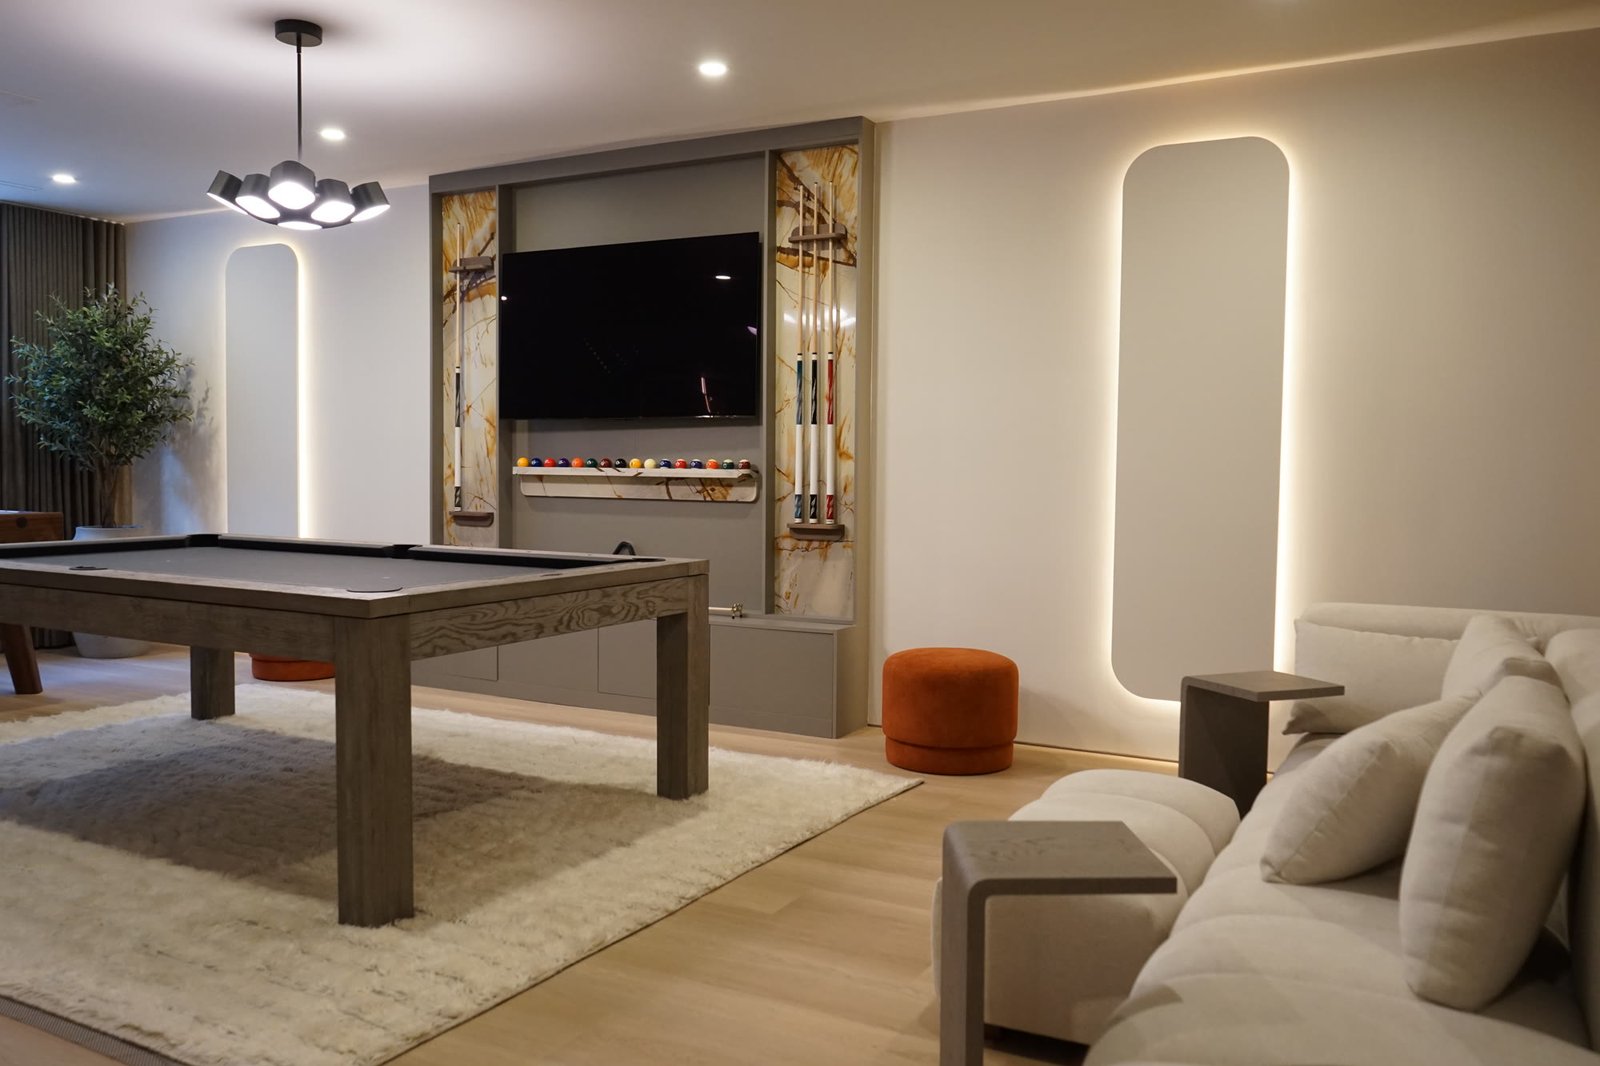
Games room with a pool table, a TV wall framed in marble, a sofa and an olive tree
Games room
Games room from the bar, branch chandelier in the foreground, foosball and pool tables beyond
Games room, from the bar
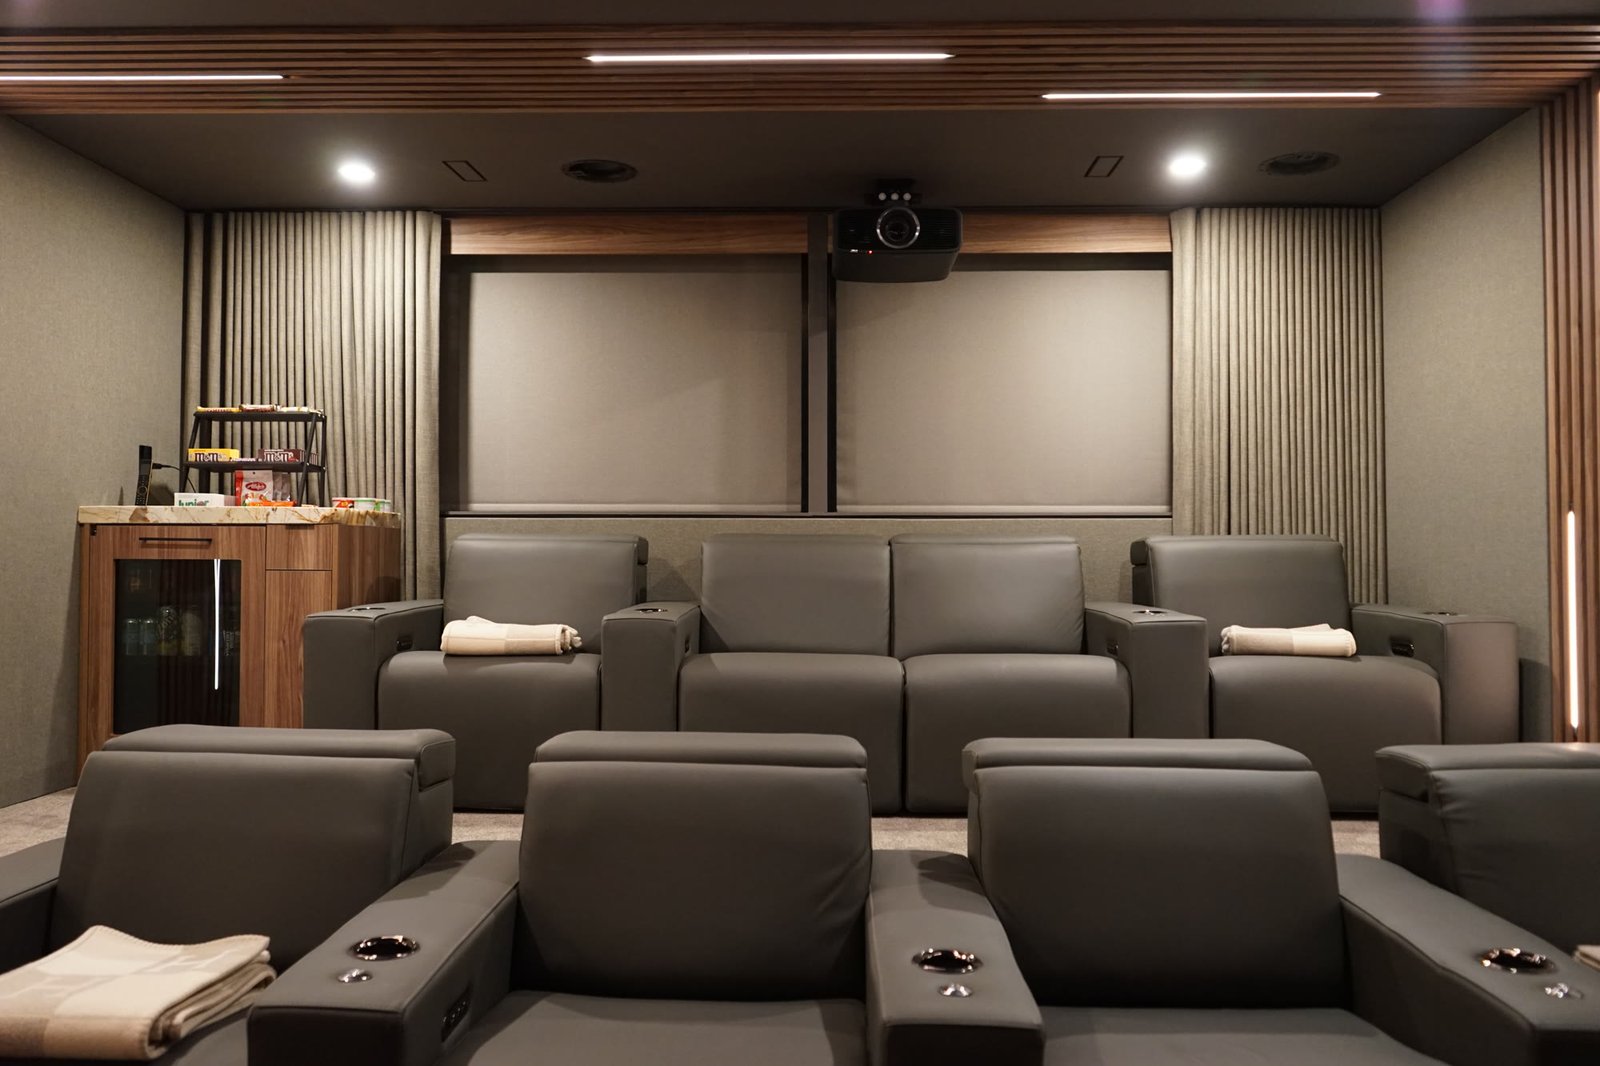
Home theatre with two rows of grey recliners under a slatted walnut ceiling
Home theatre
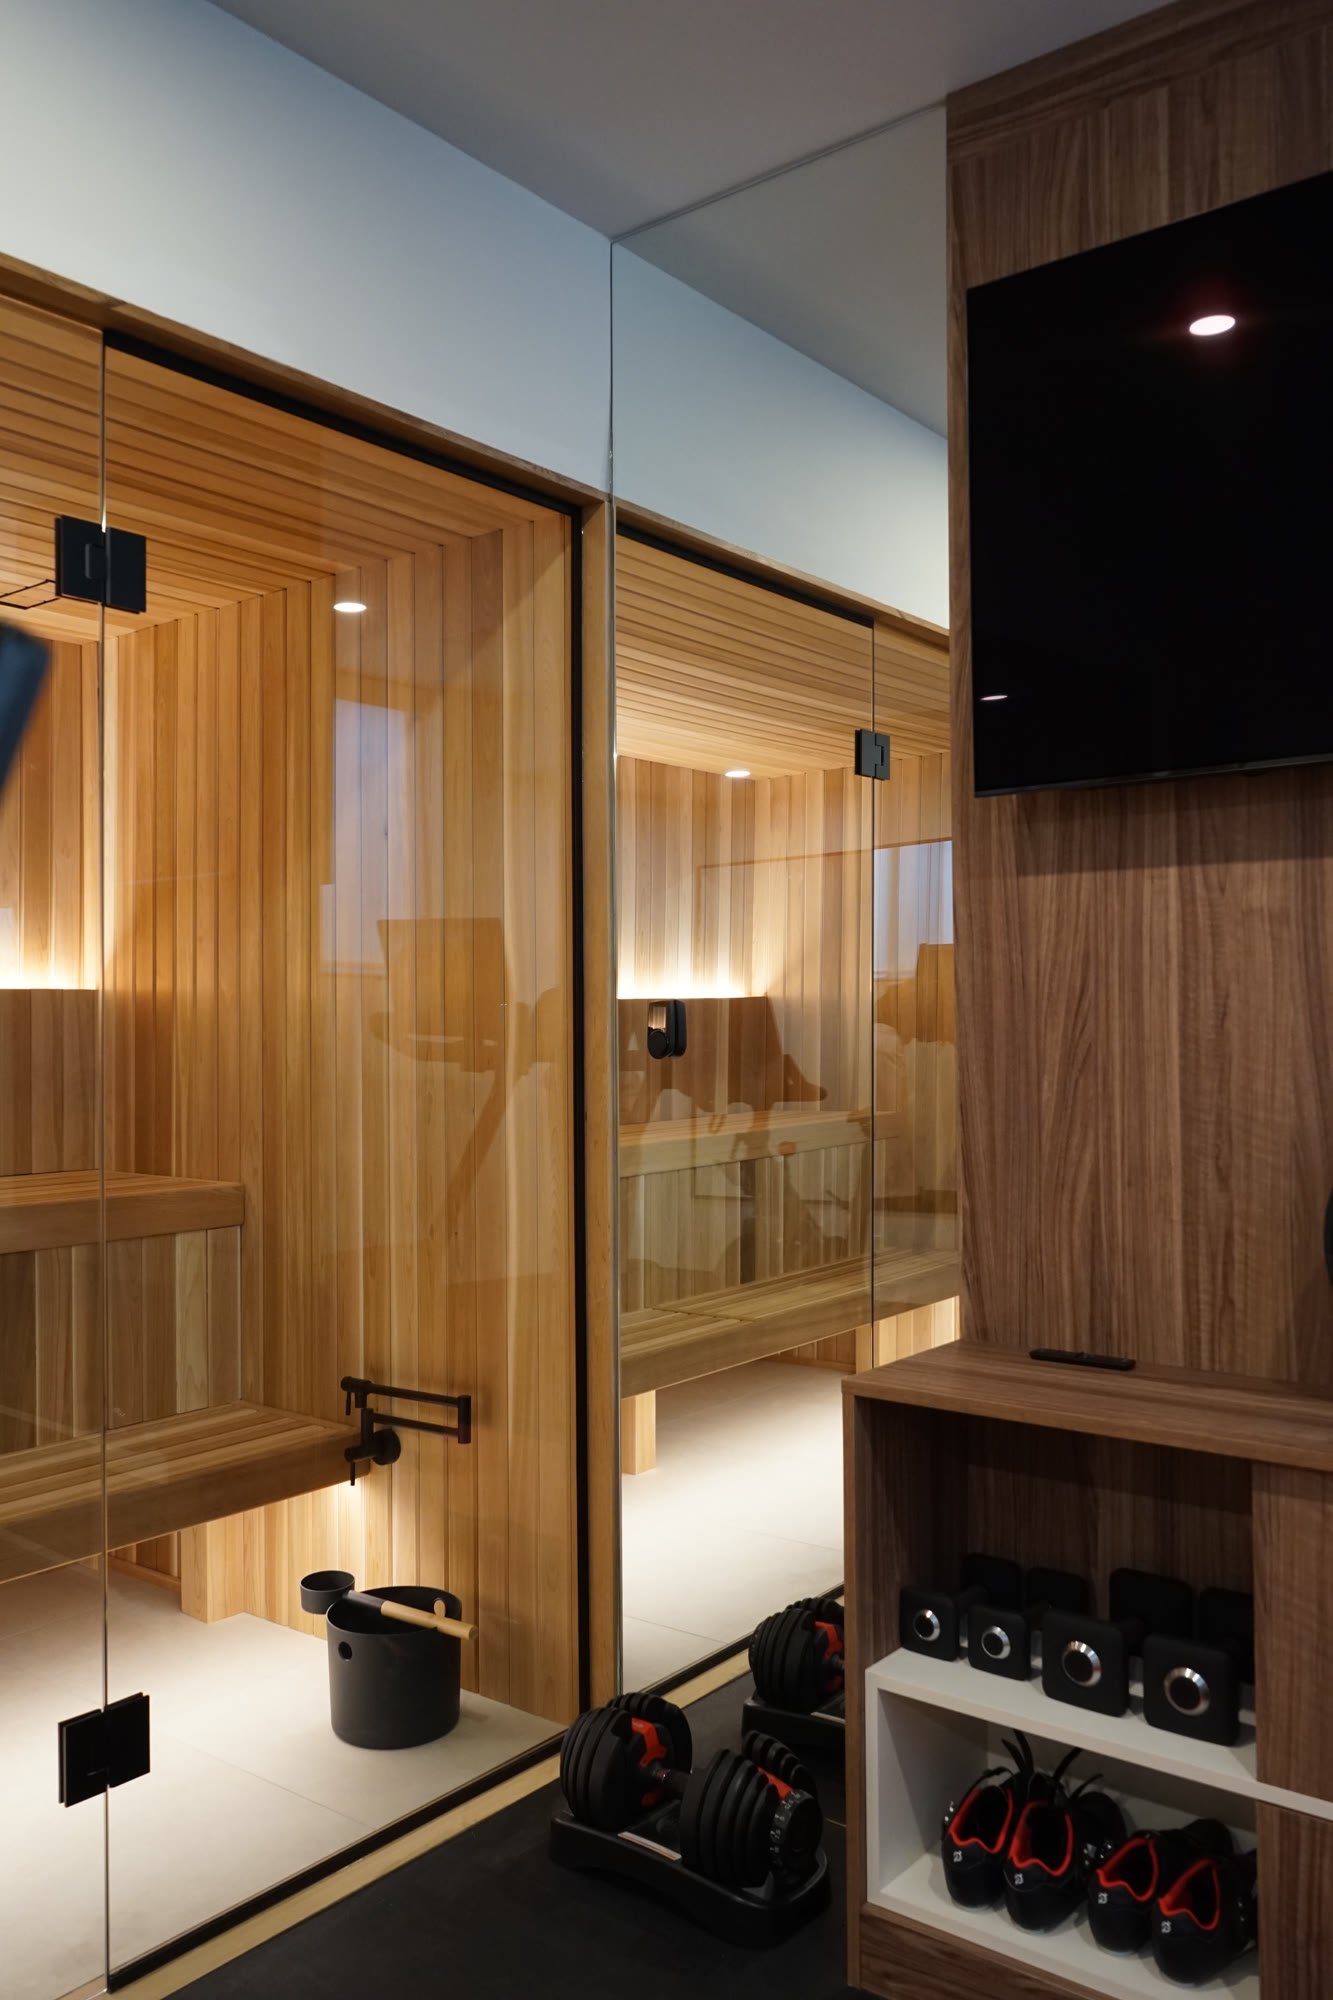
Glass-walled cedar sauna beside a small gym with a rack of dumbbells
Sauna and gym

Snowdon residence

A main floor opened up and lit from every side. White oak and charcoal in the kitchen, a slatted oak entry with a backlit mirror, and a living room that borrows light from the bay window.
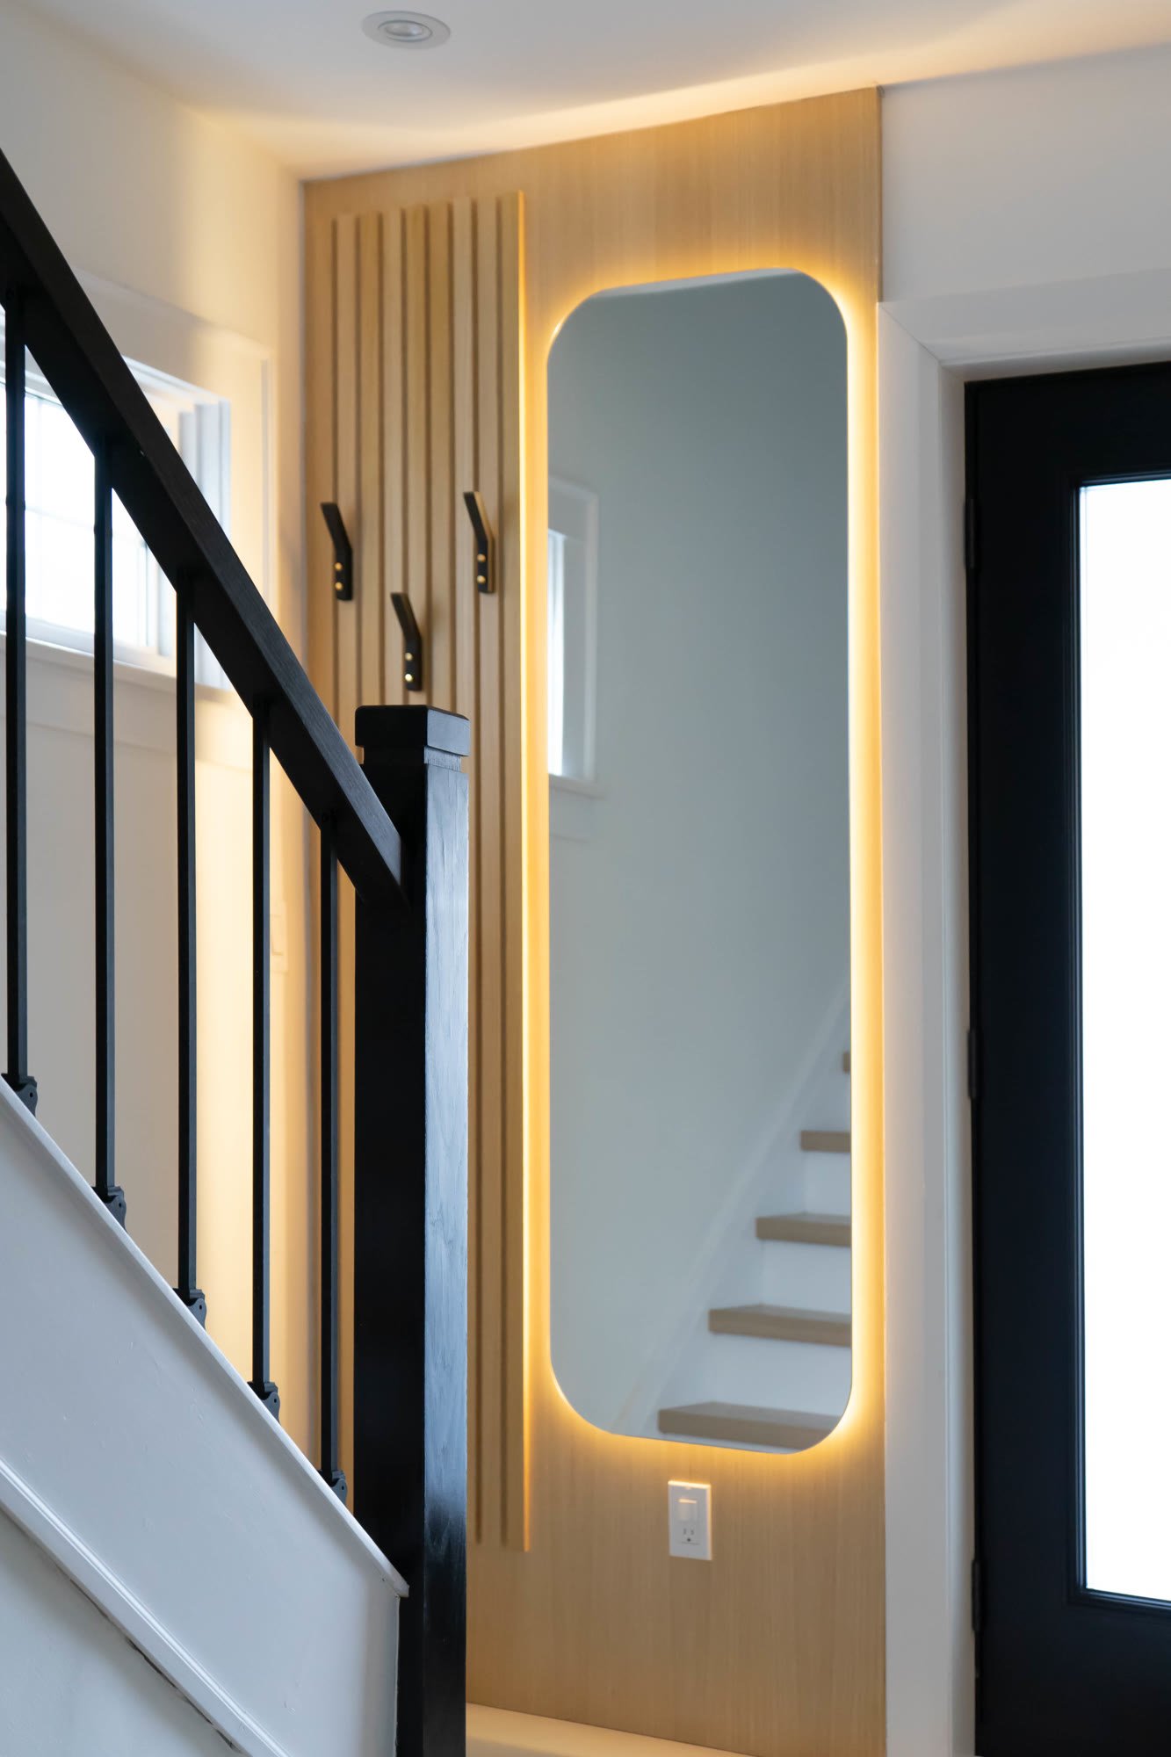
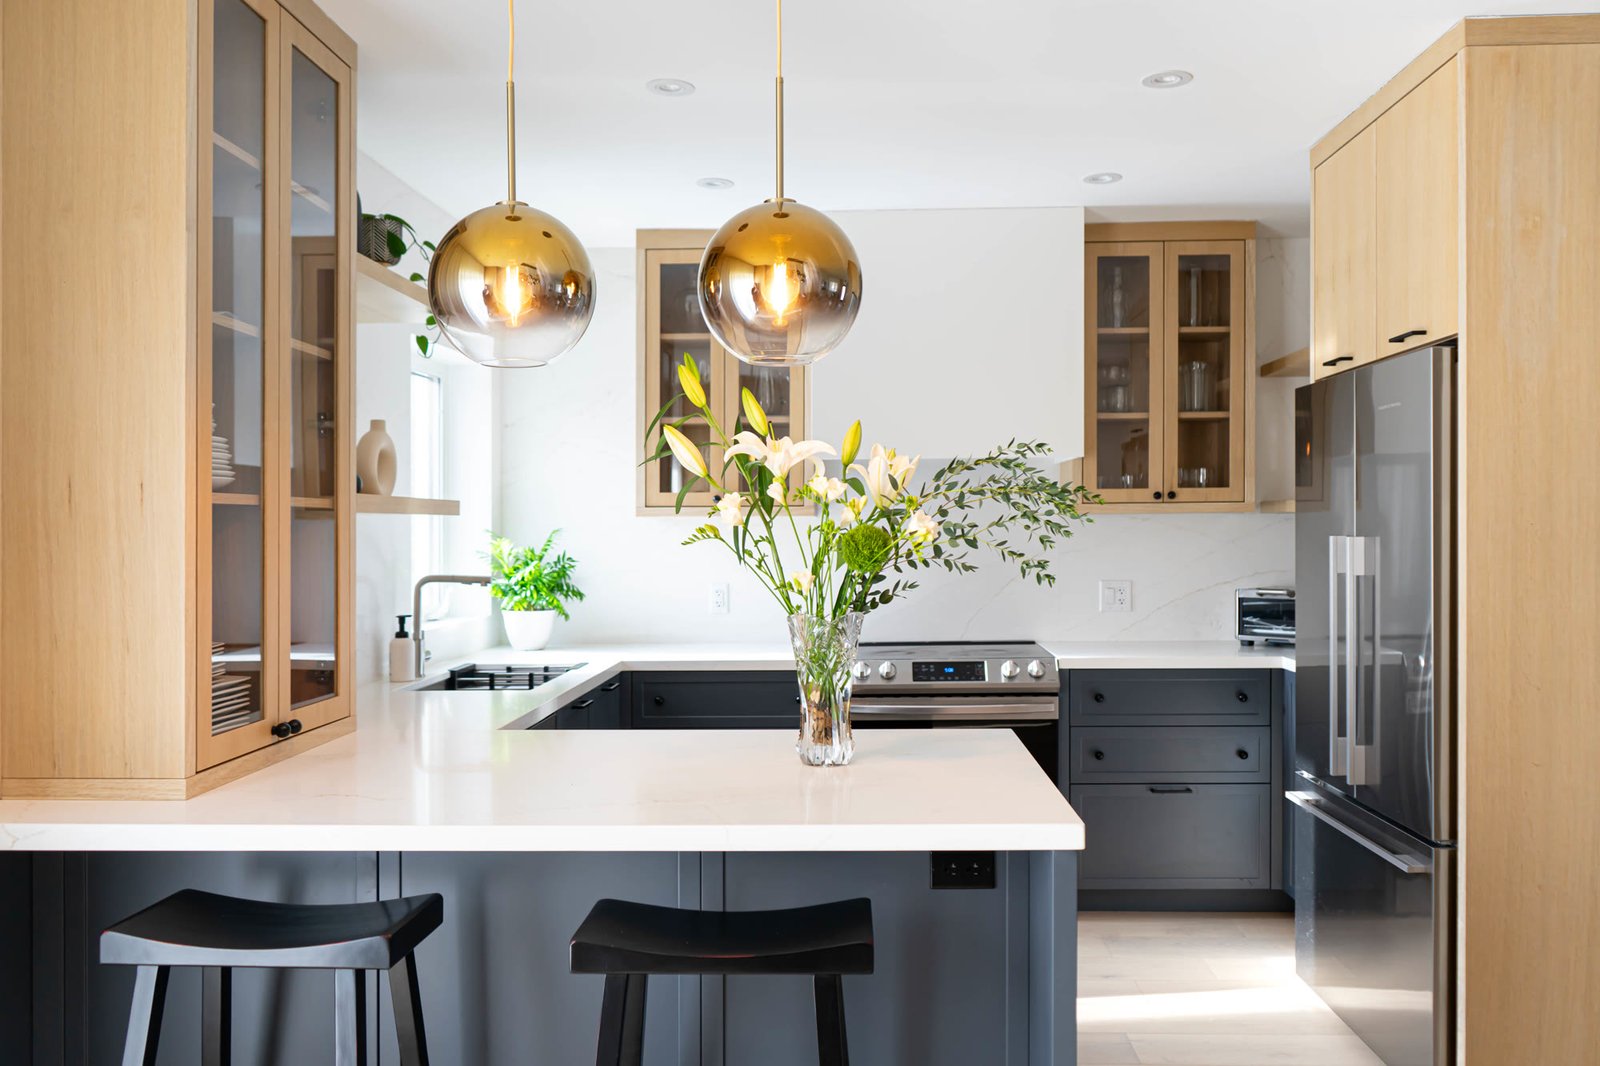
Entry hall with a wall of vertical white oak slats, a backlit arched mirror, a black stair railing and a black front door
Entry, with the backlit mirror
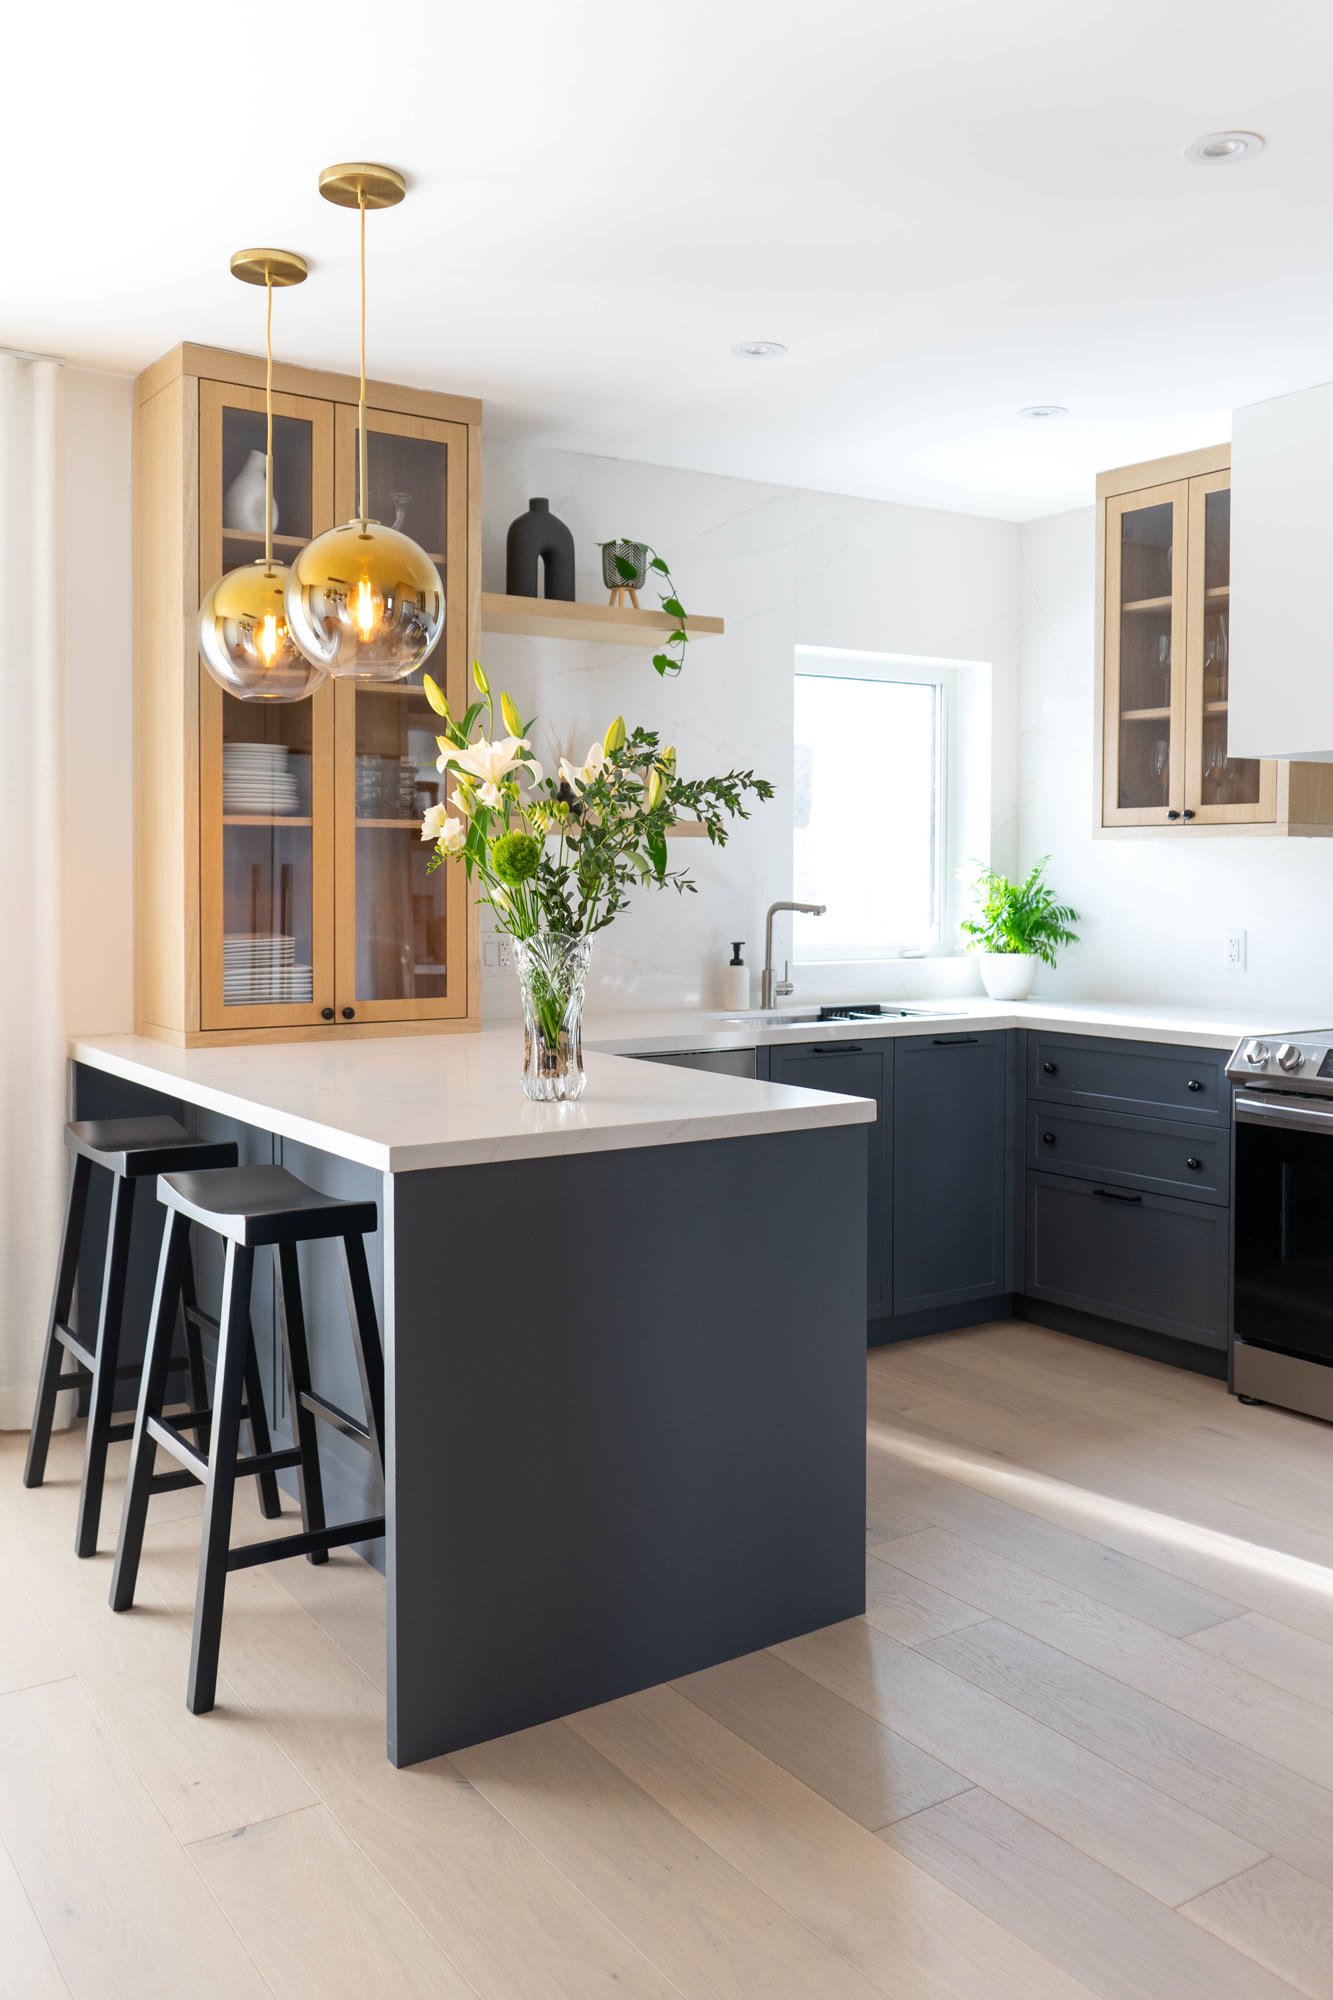
Kitchen with a charcoal island and white counter, two brass globe pendants, black stools, a tall white oak cabinet and a black fridge
Kitchen
The island from the dining side: brass globe pendants, cut flowers, two black stools and glass-front oak cabinets beyond
The island
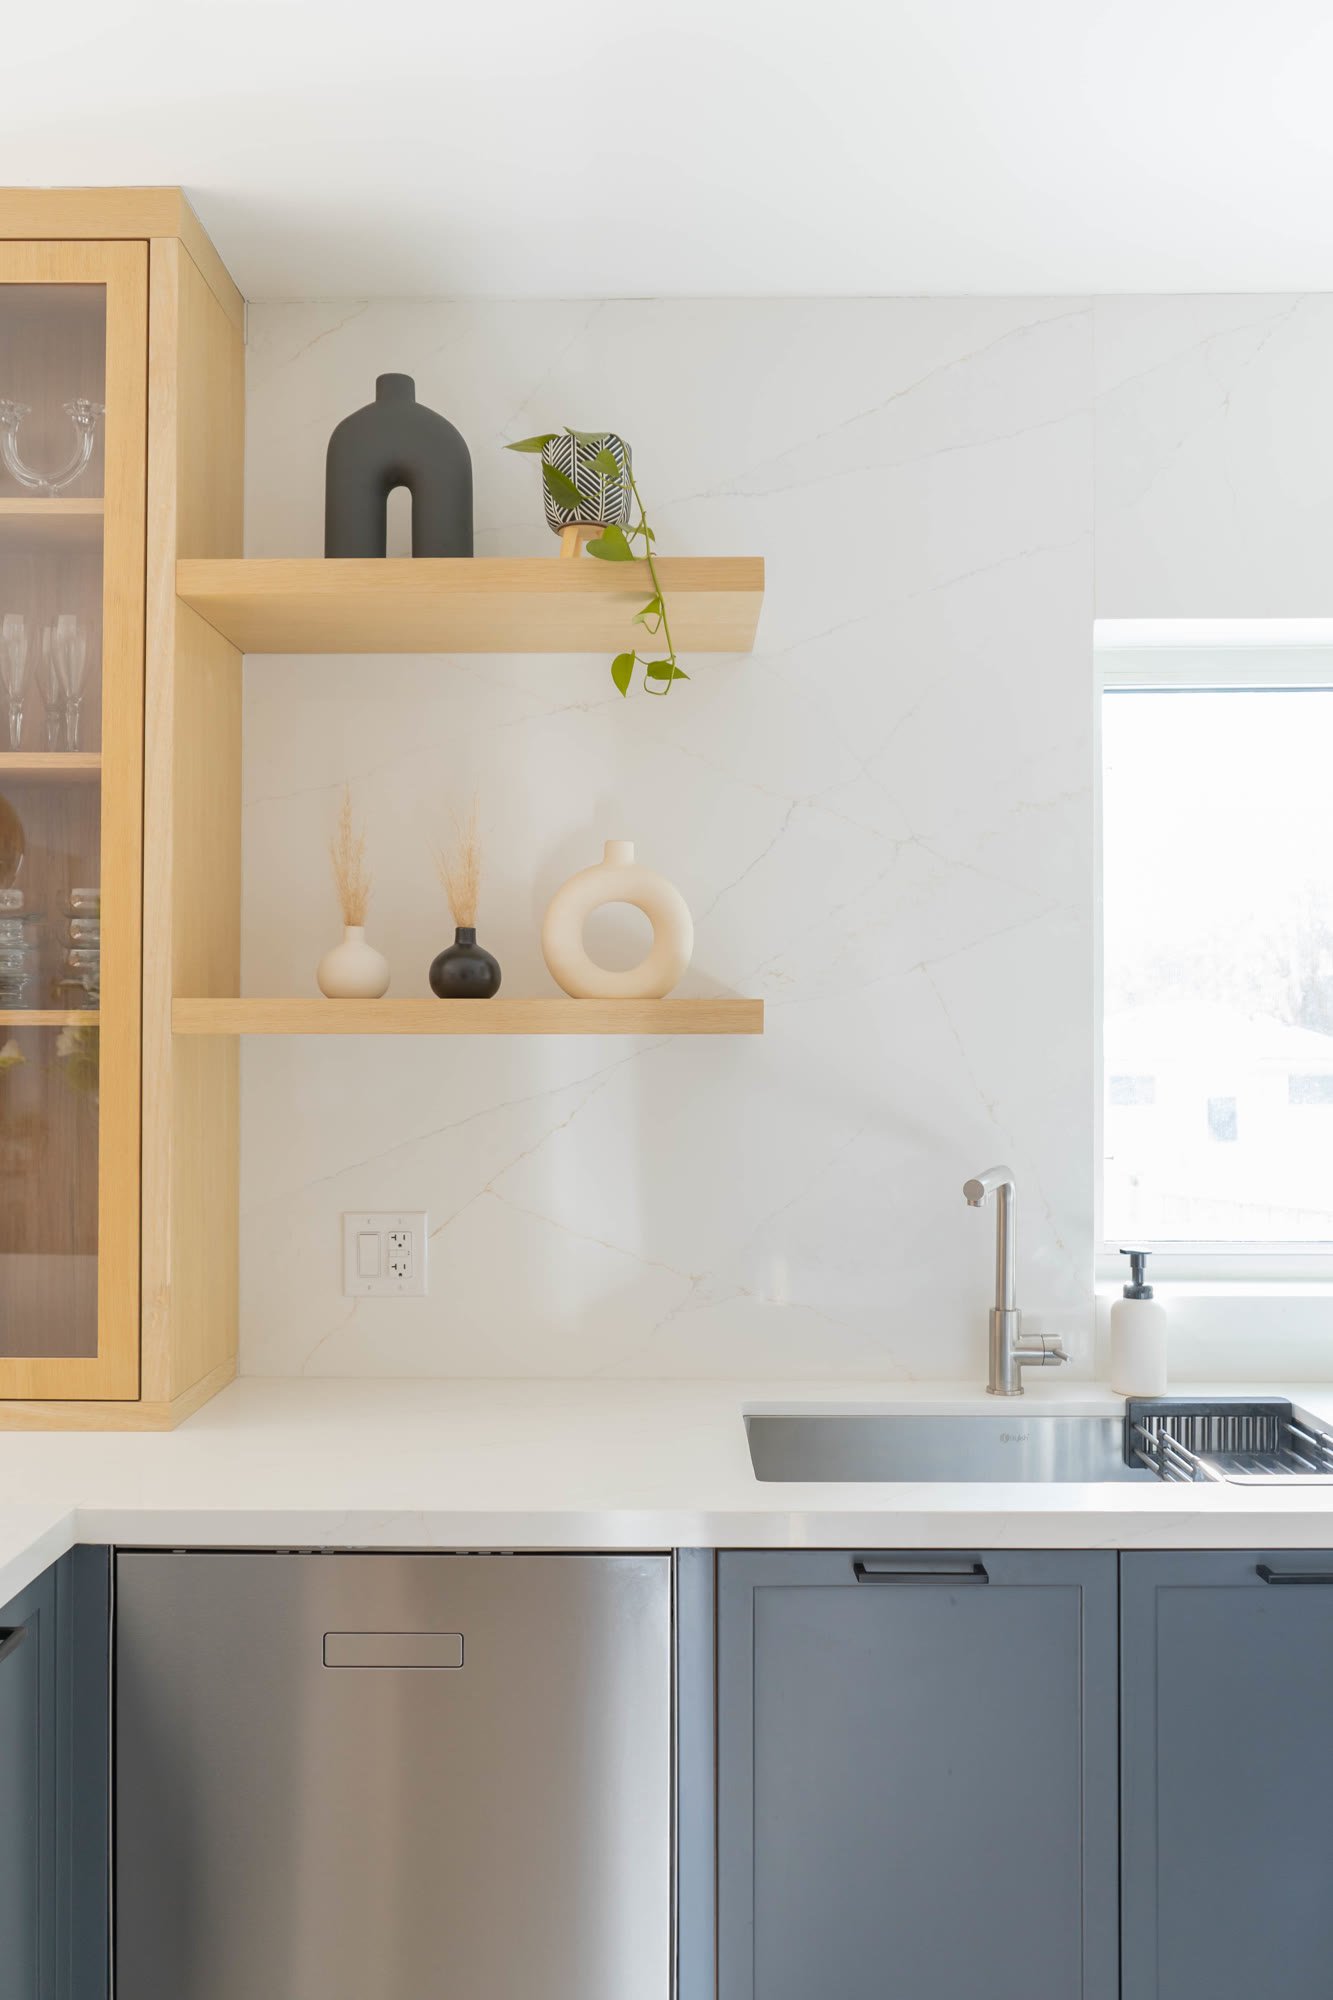
Kitchen corner with glass-front white oak uppers, open oak shelves with a plant and ceramics, and a stainless sink under the window
Kitchen corner
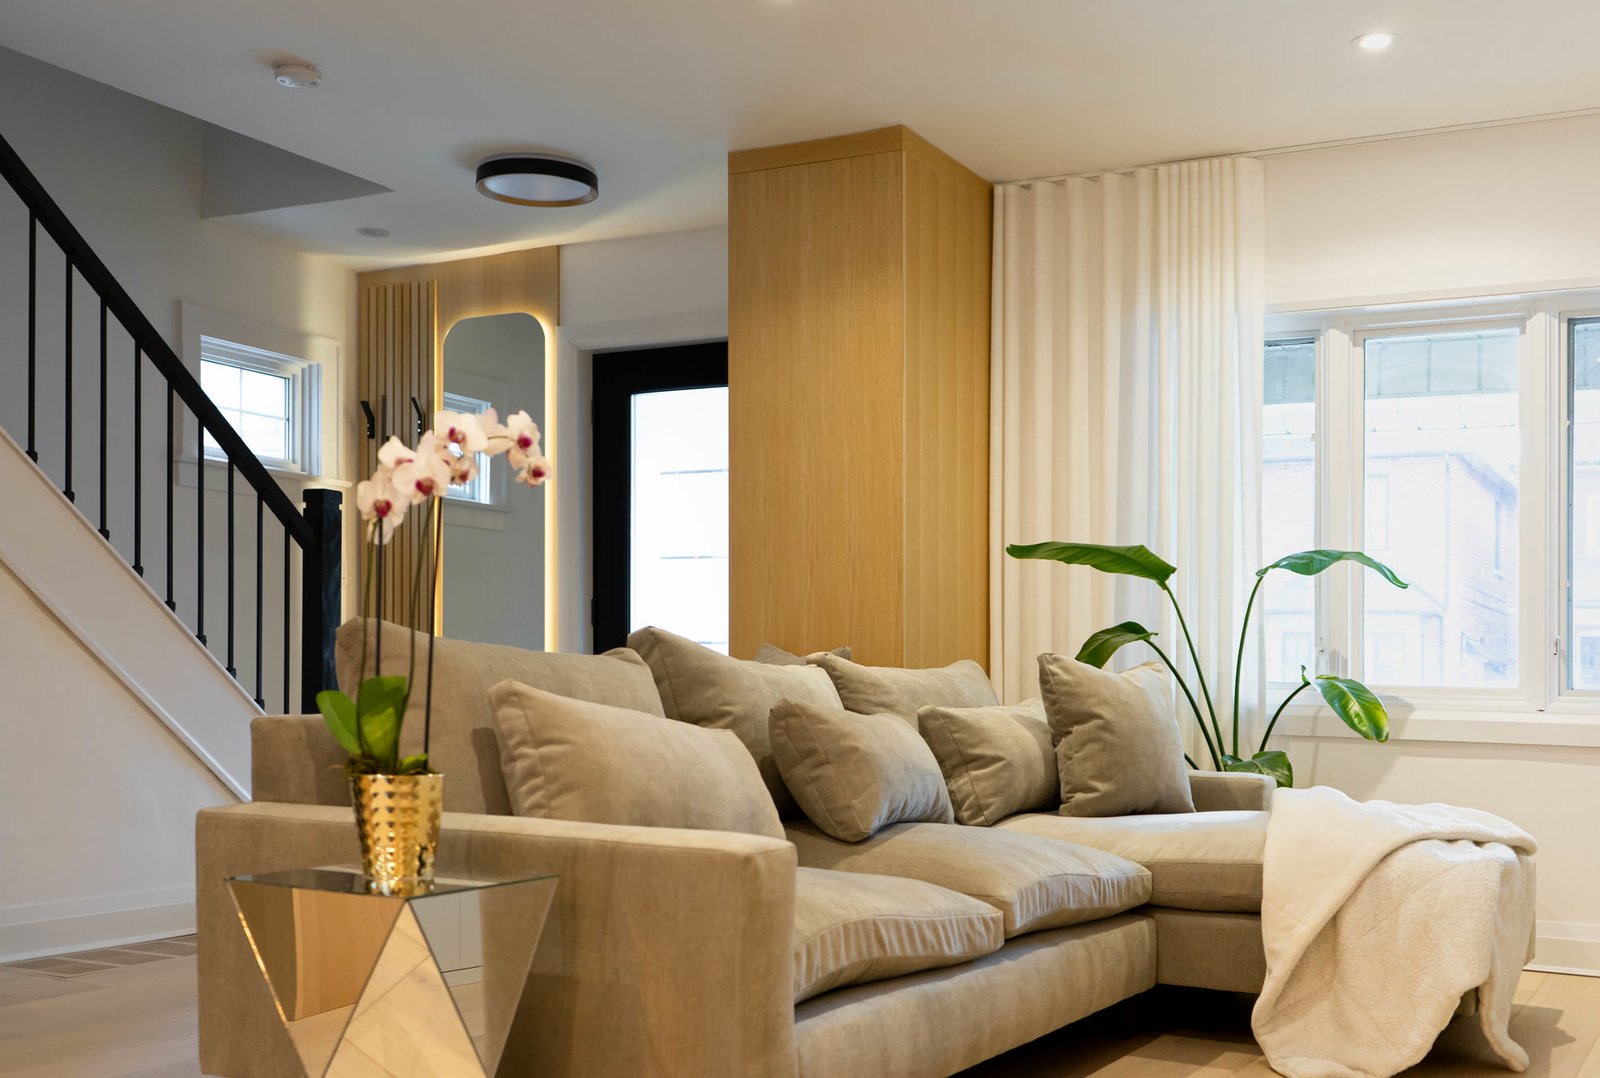
Living room with a grey sectional, a white oak cabinet volume, a bay window with sheer curtains and the stair with its black railing
Living room
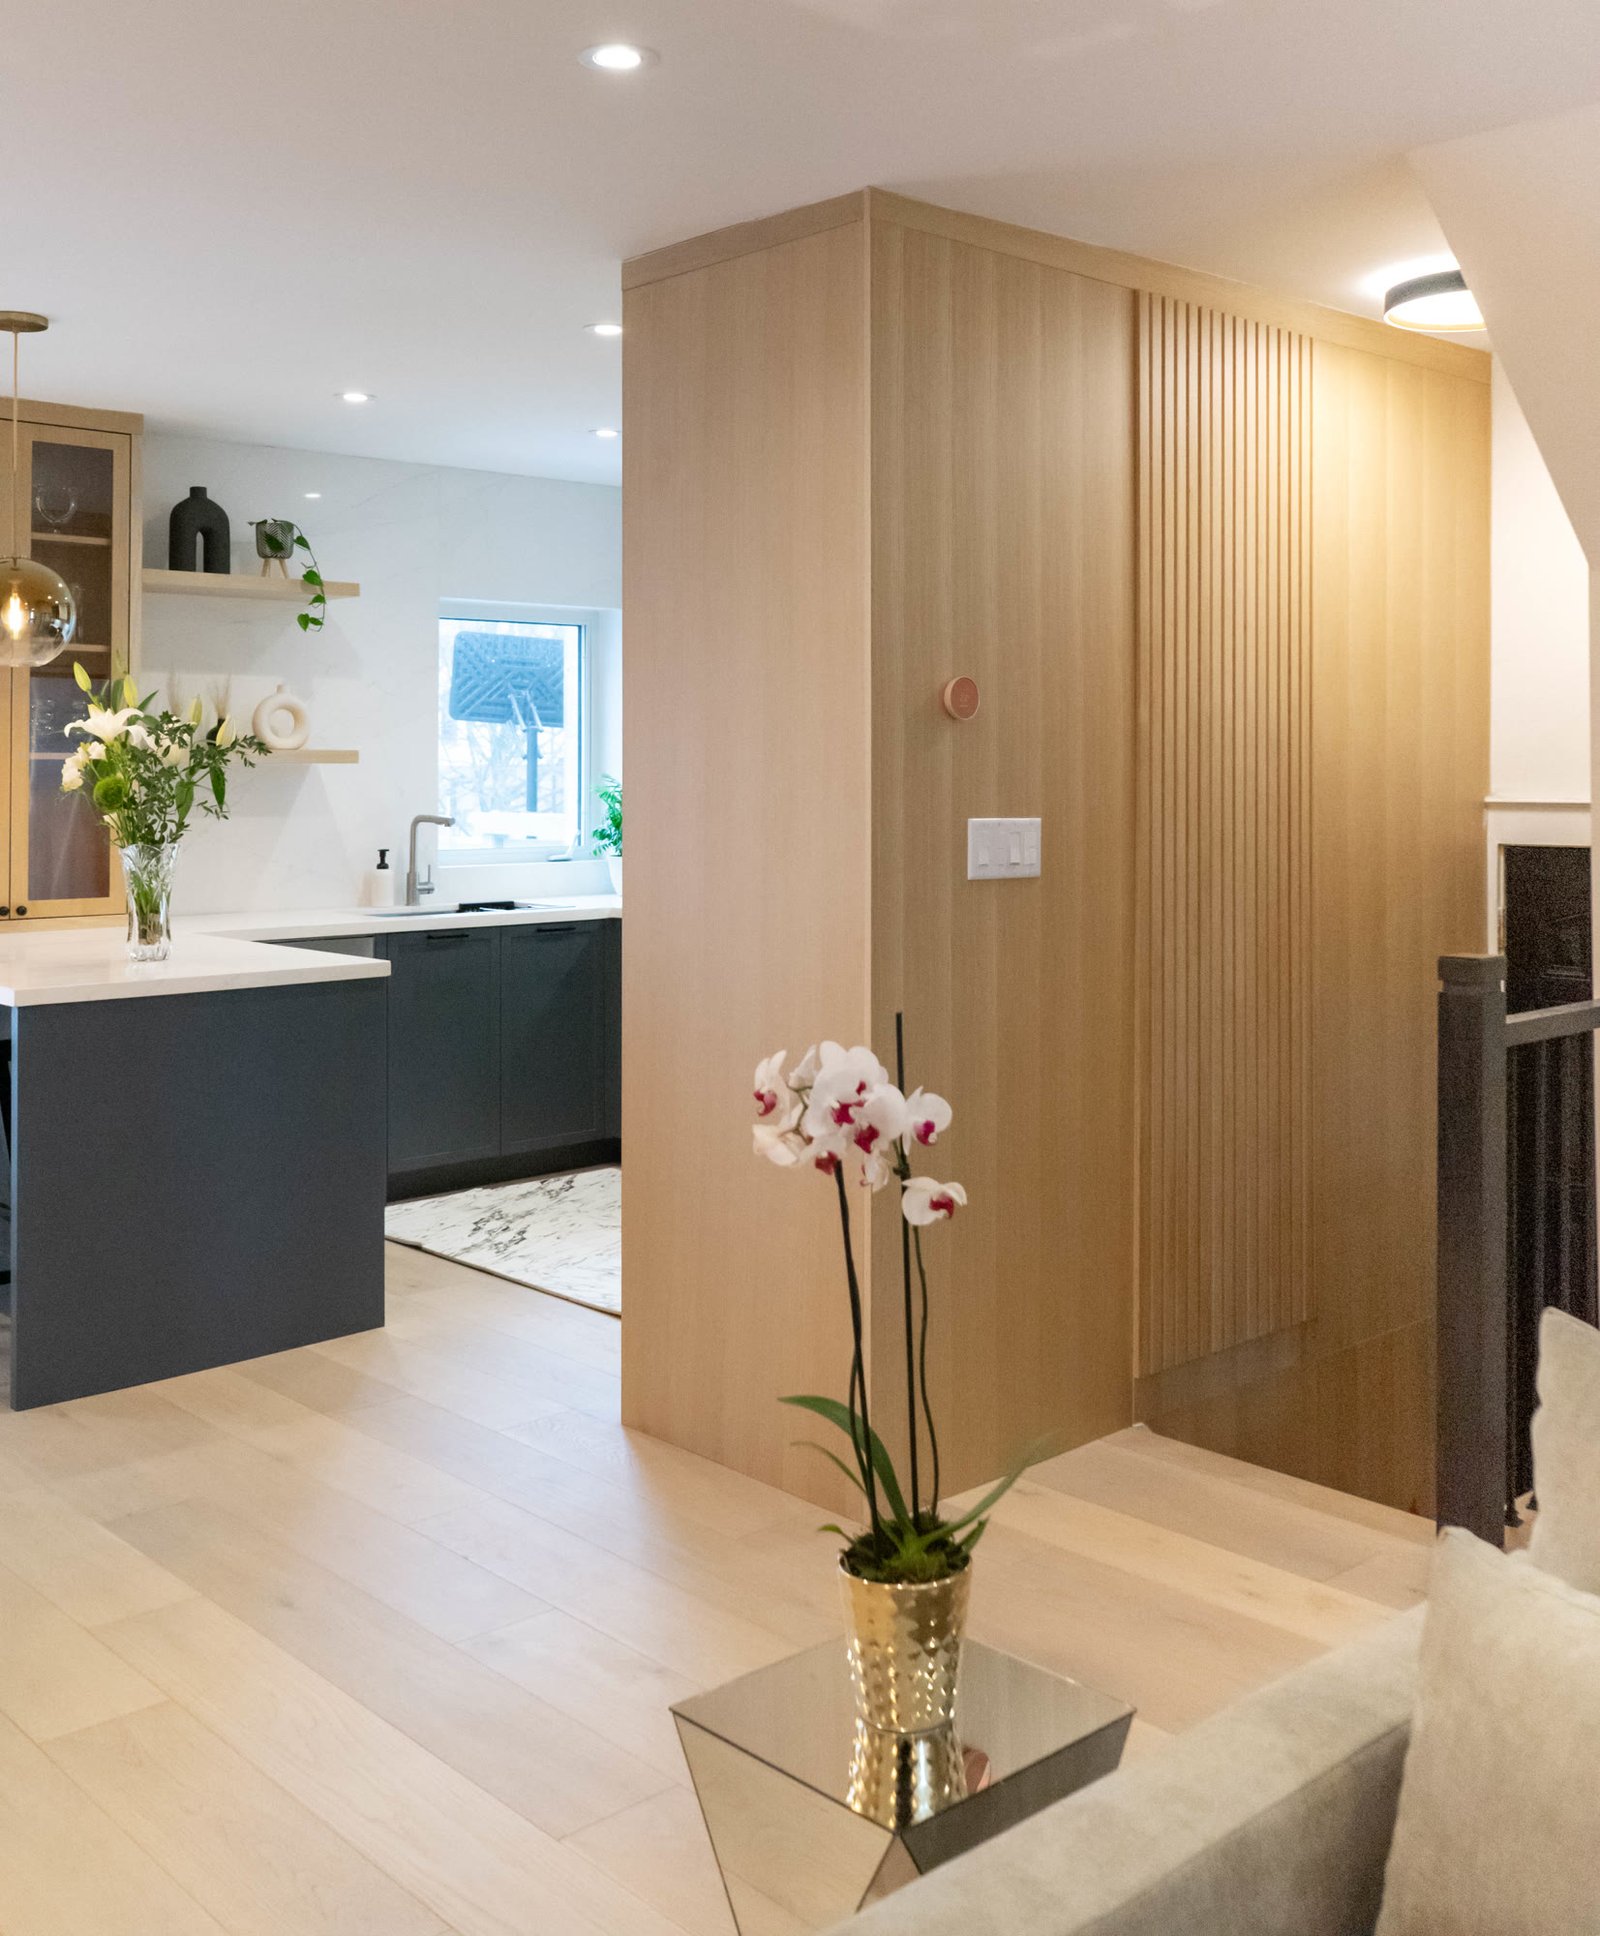
Hallway past the oak slat wall, an orchid on a mirrored side table, the kitchen island and pendants beyond
Hall, looking to the kitchen
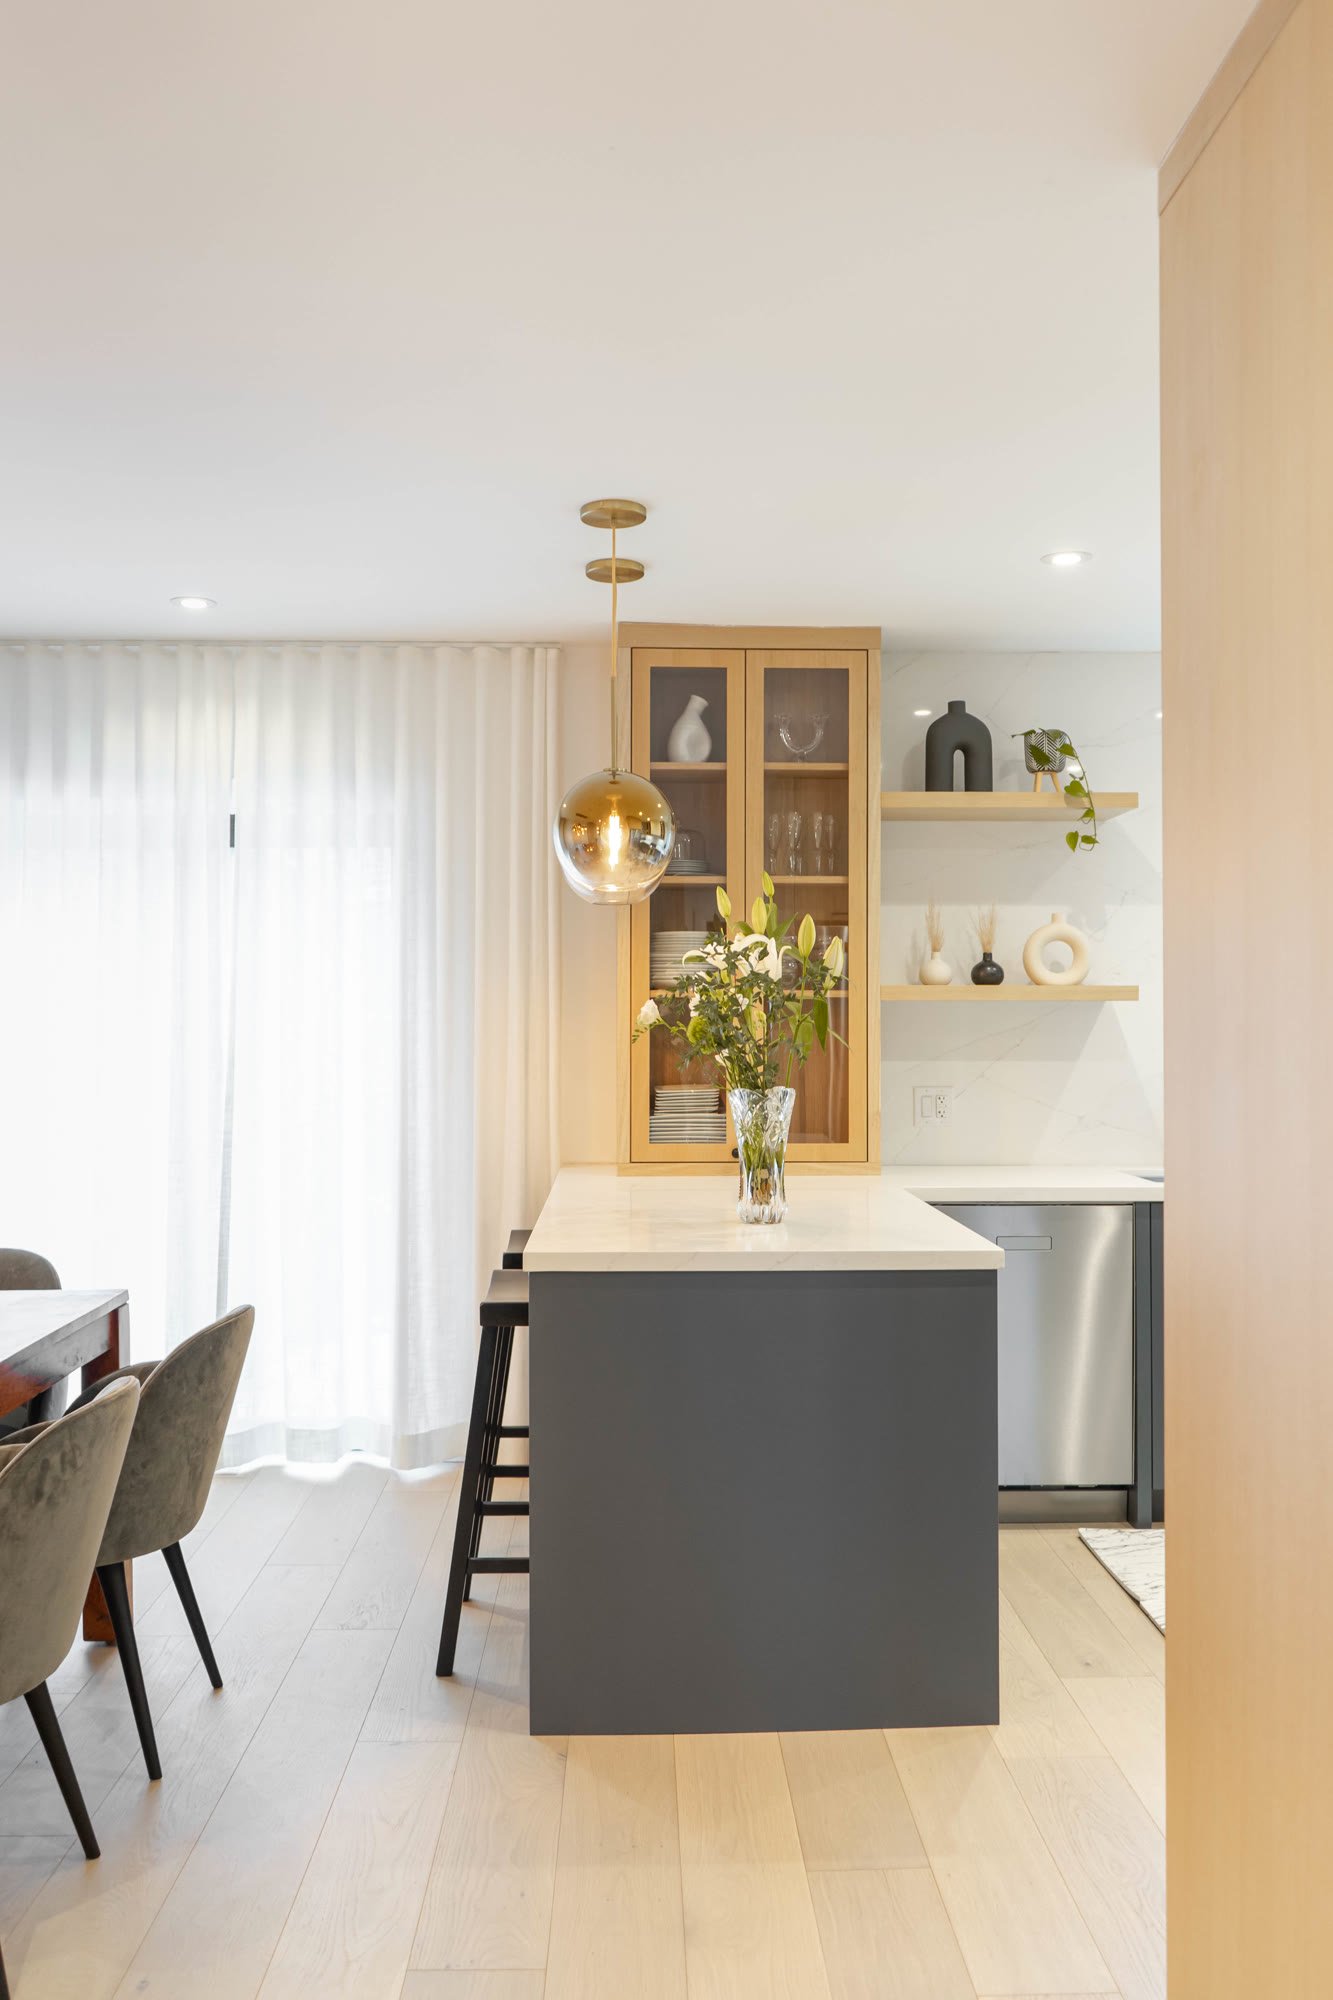
Dining chairs and sheer curtains in the foreground, the charcoal island and brass pendants beyond
Dining, with the kitchen beyond
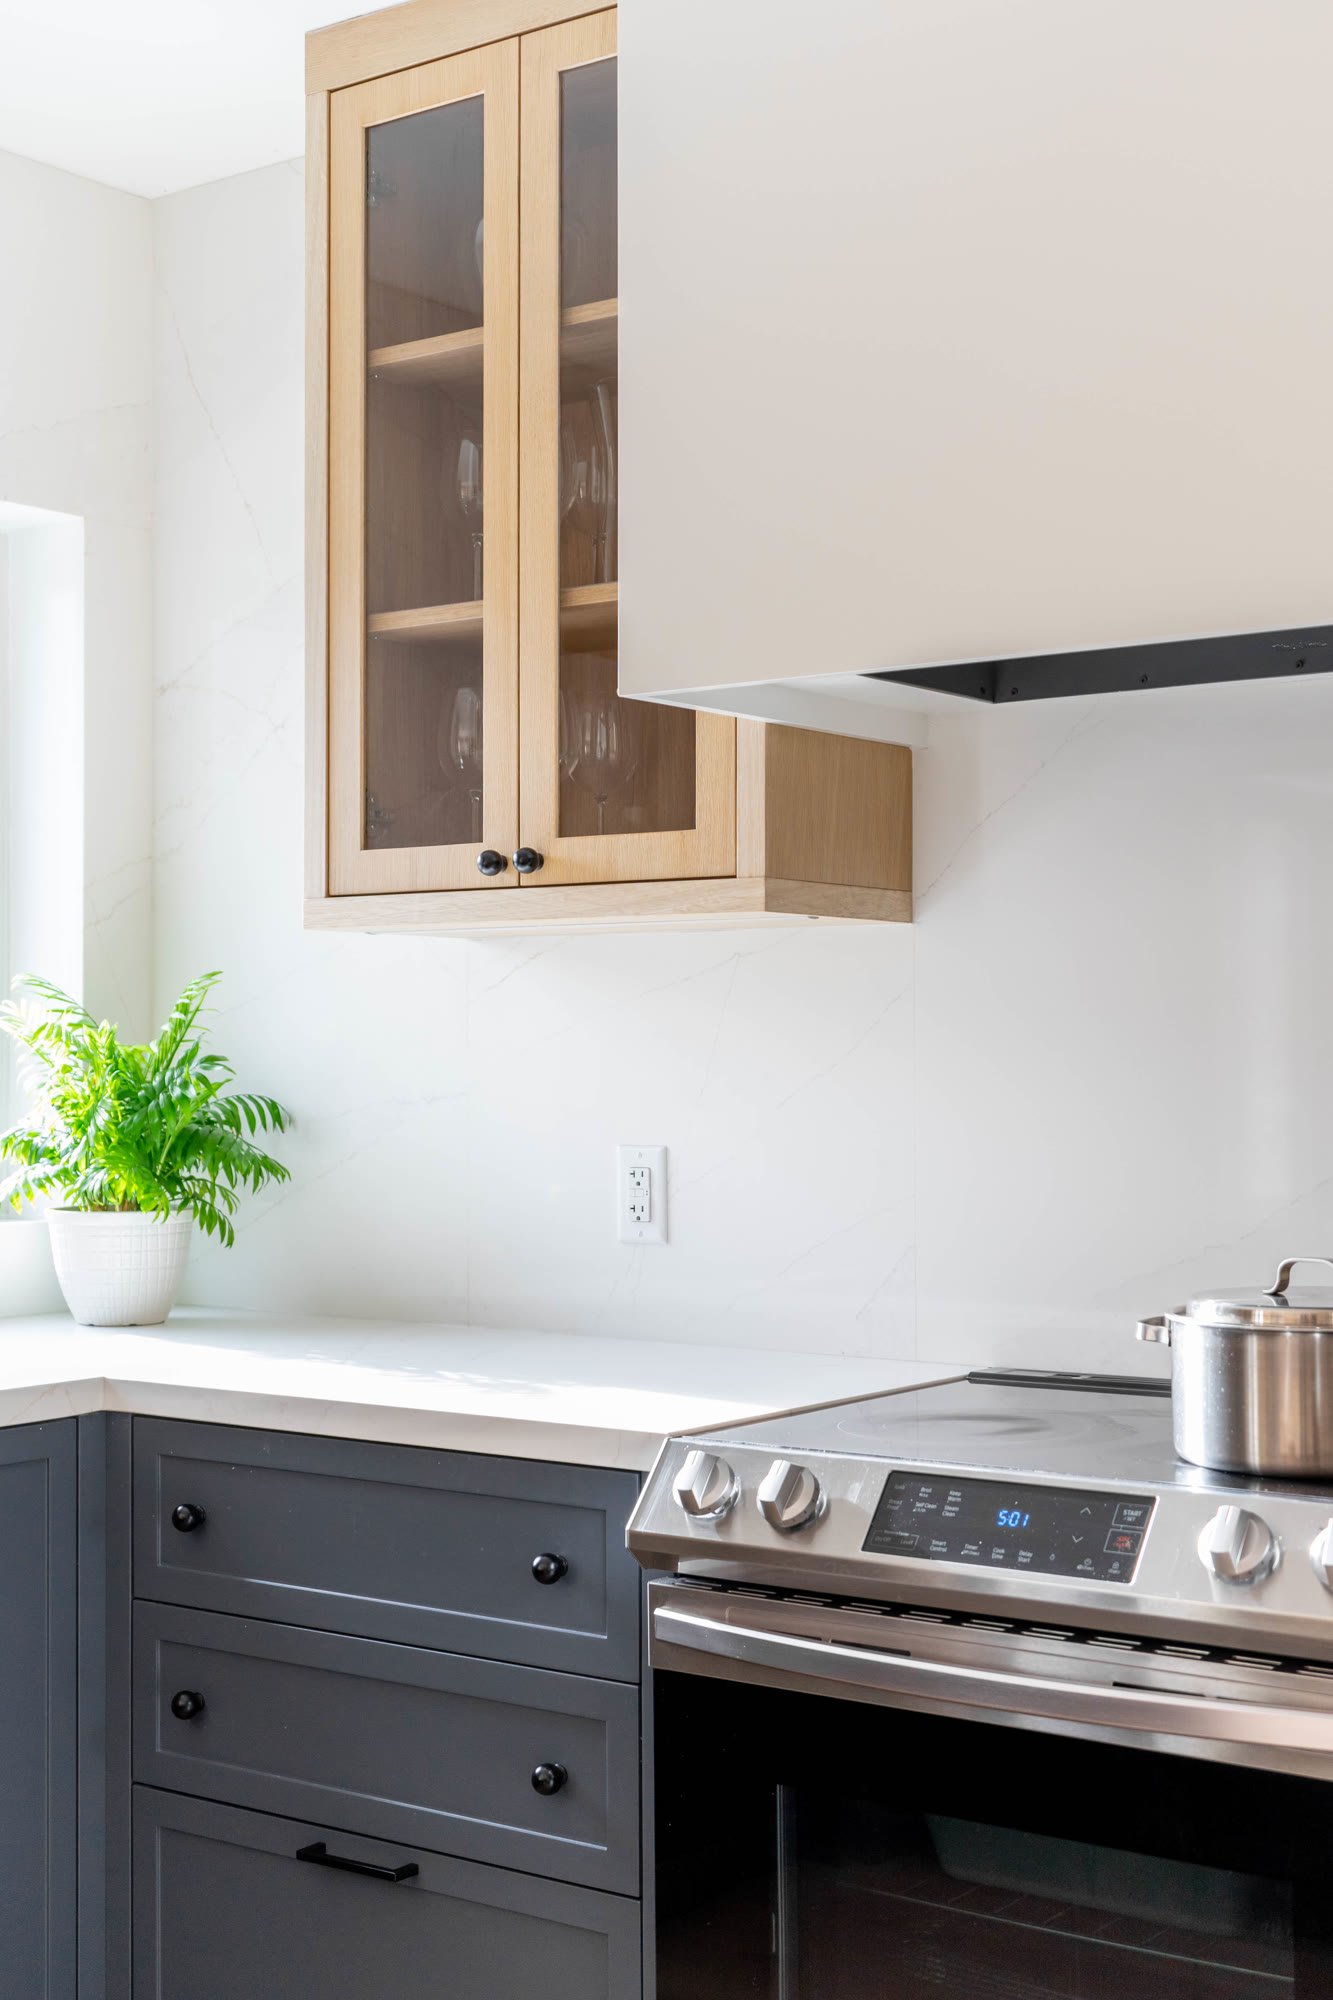
Stainless range set into charcoal lower cabinets, a glass-front oak upper cabinet and a fern on the counter
Range wall
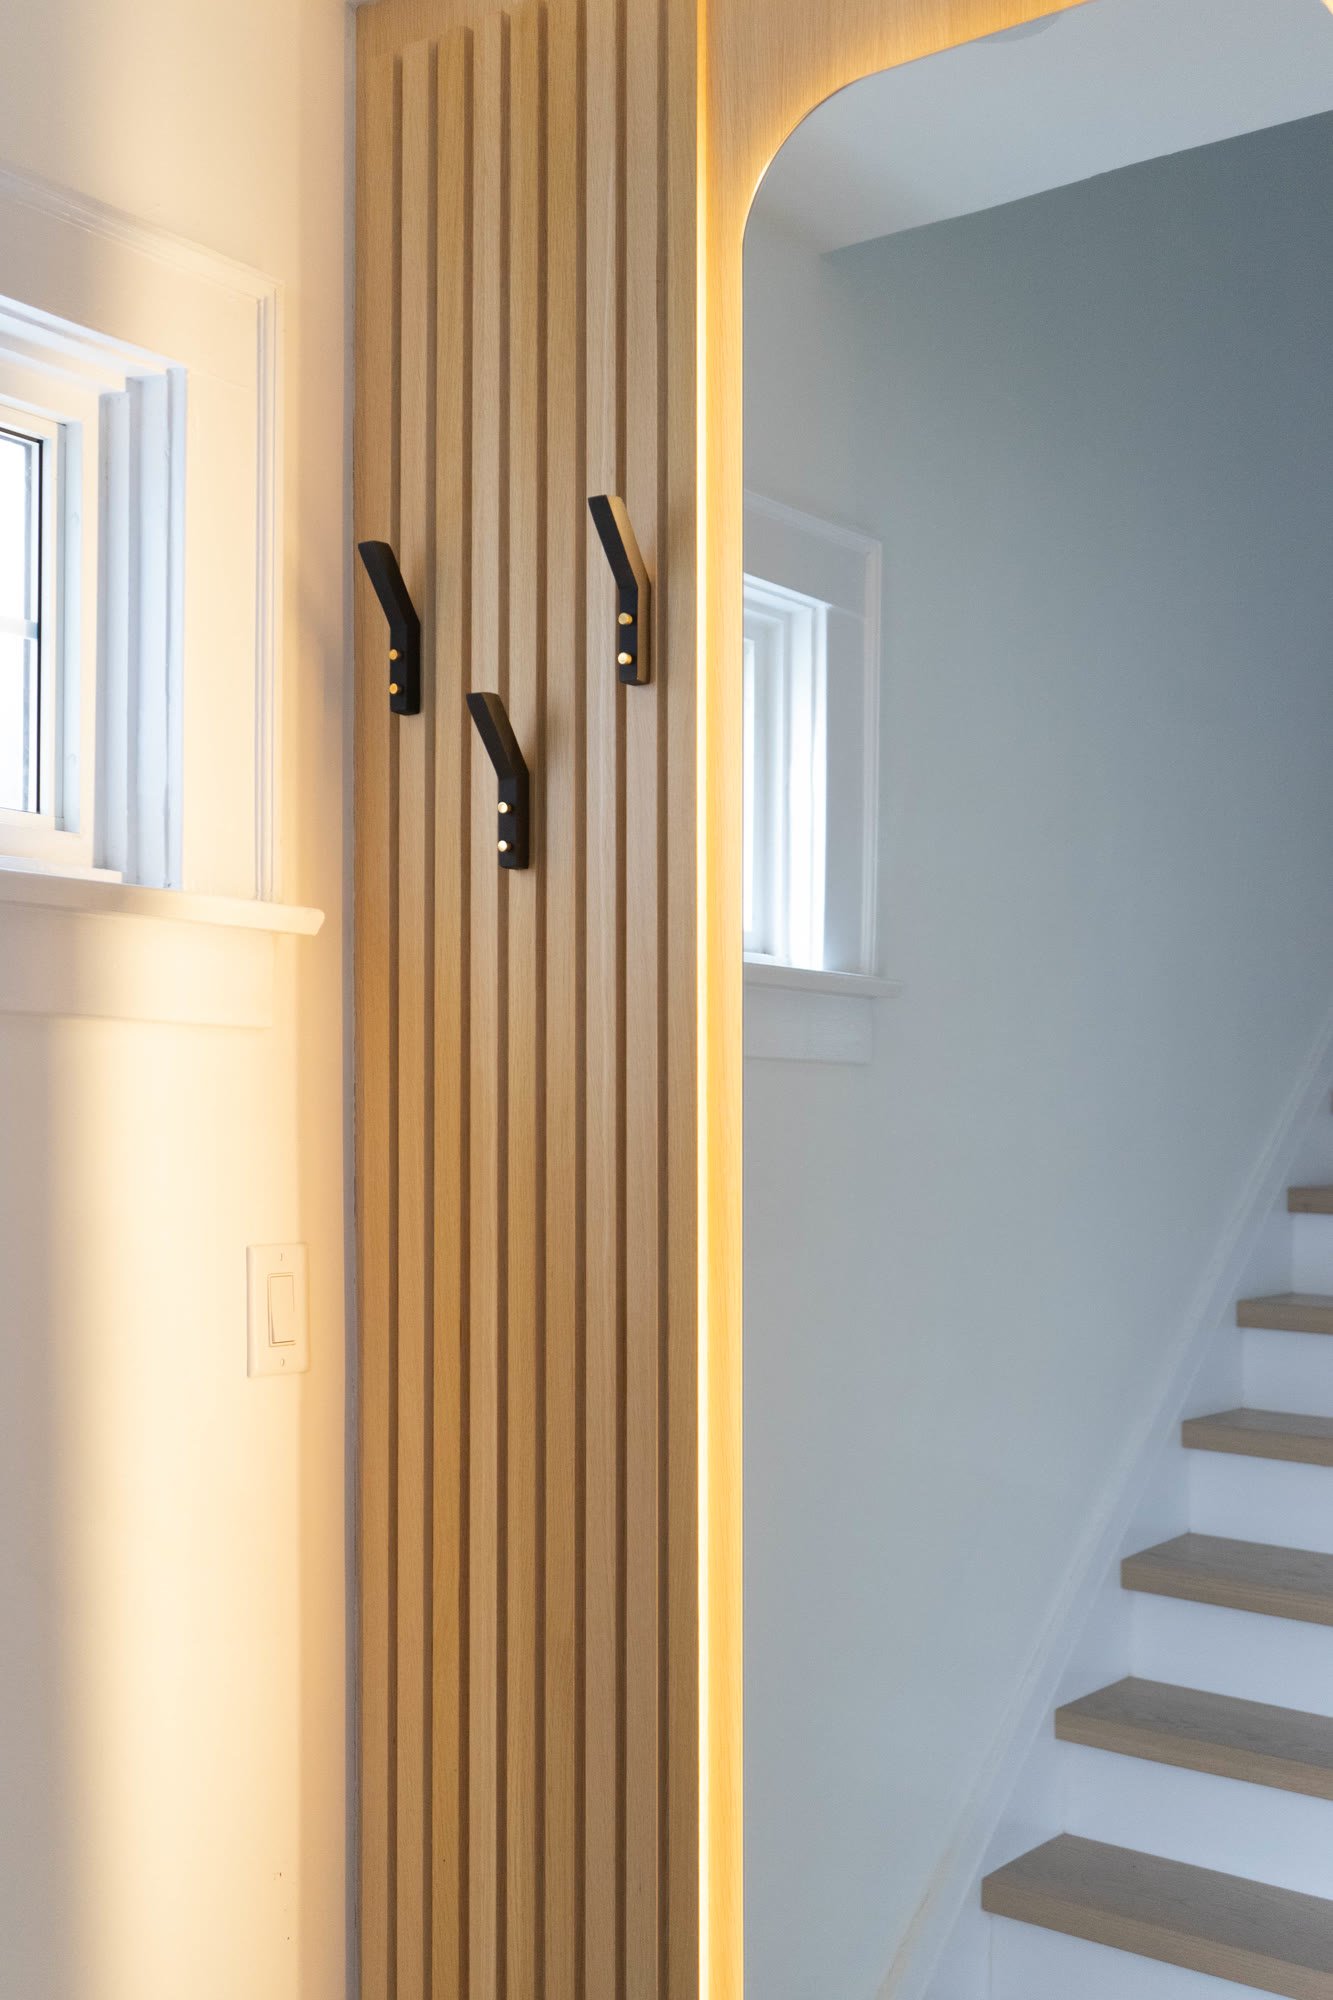
Vertical white oak slat wall with black coat hooks and a lit reveal, the stair rising behind
Slat wall and stair
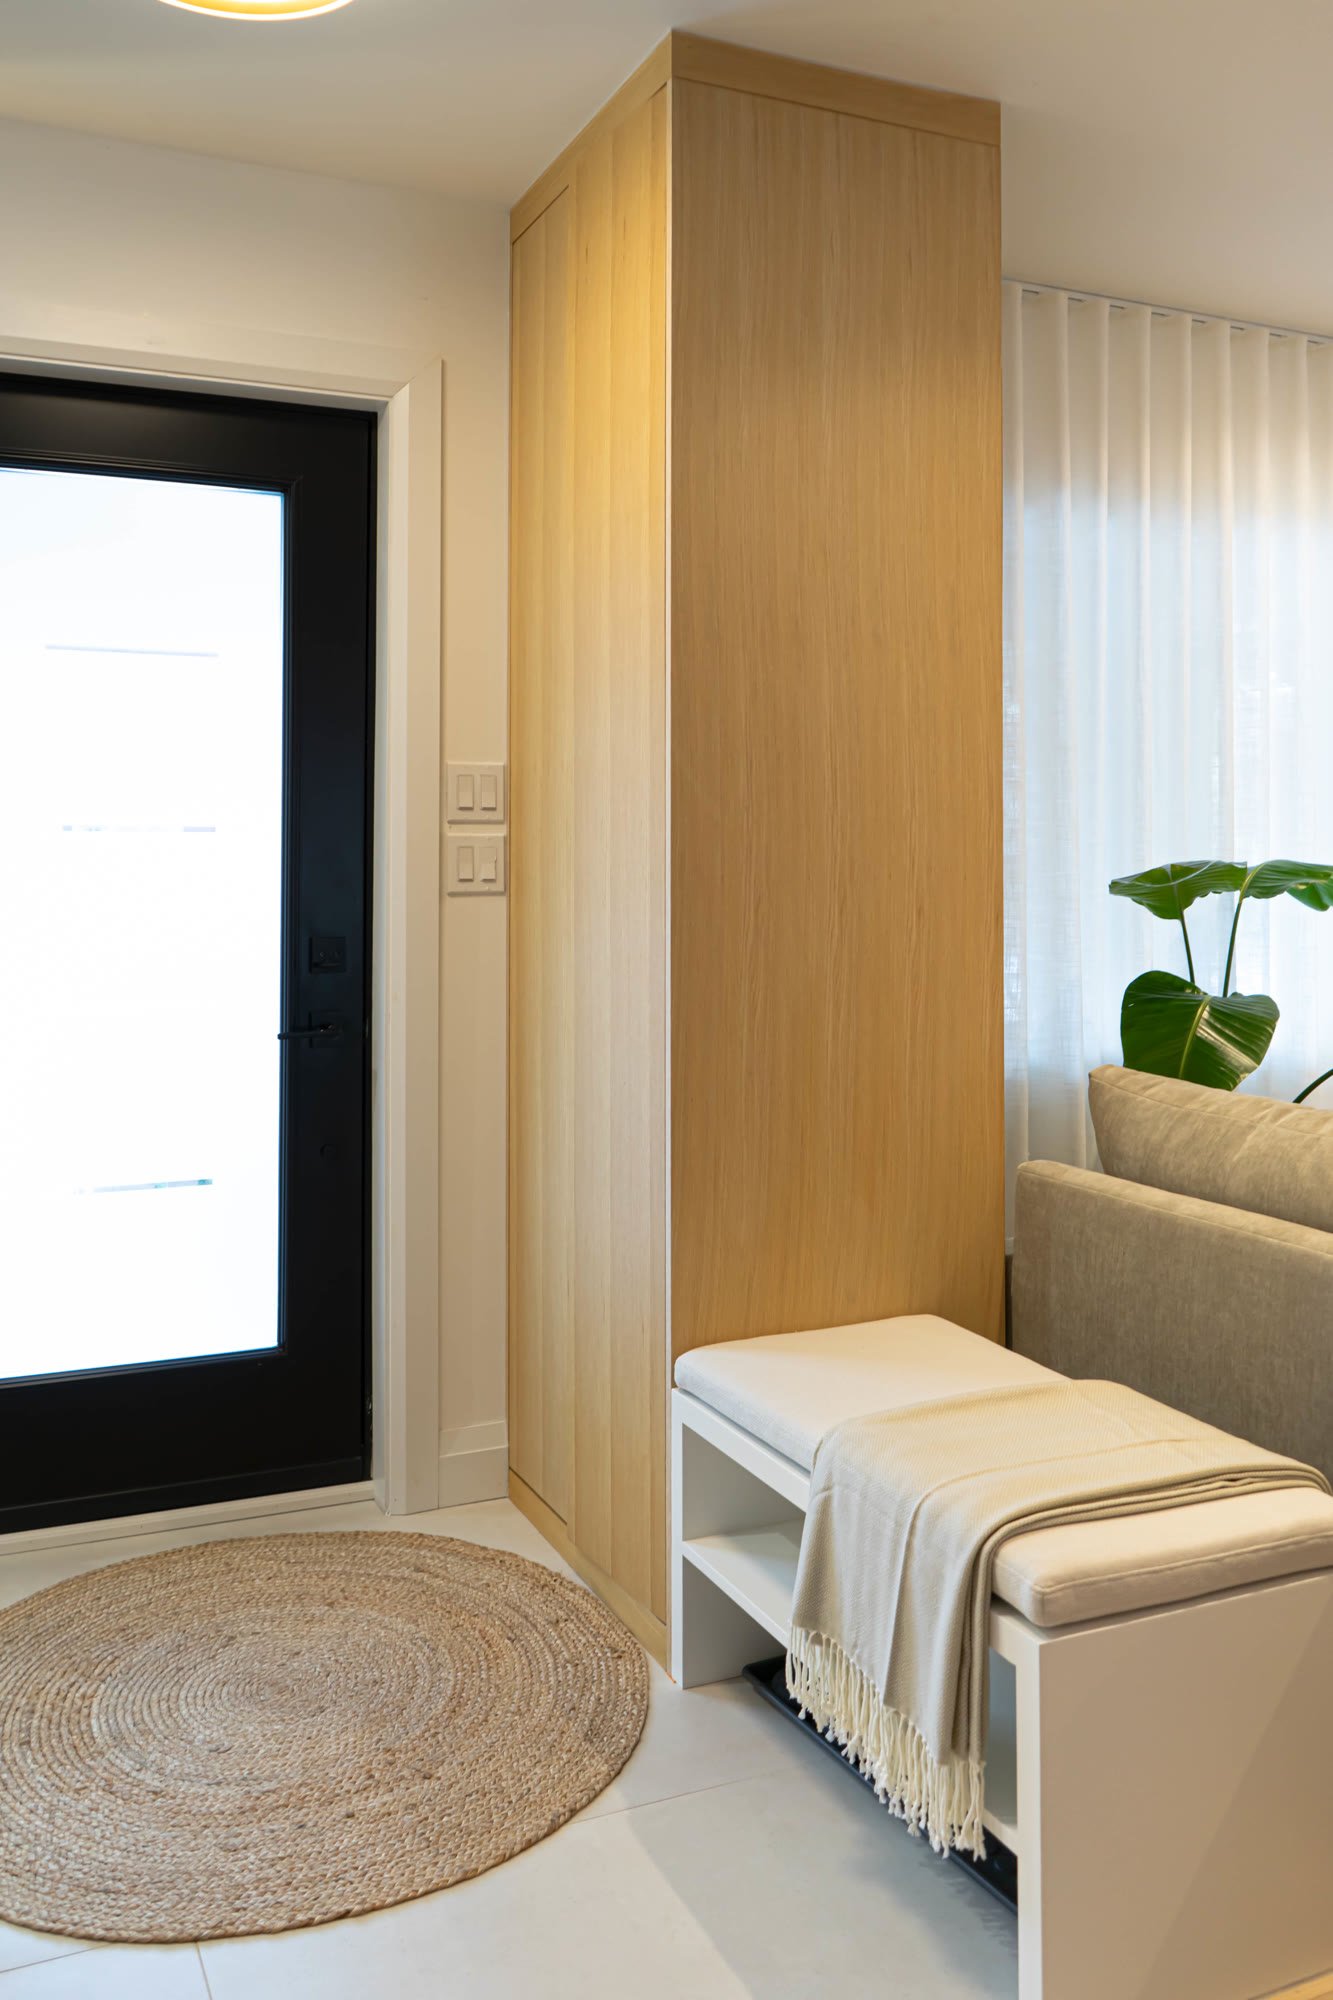
Black glazed front door, a white oak closet volume, a bench with a folded throw and a round jute rug
Front door
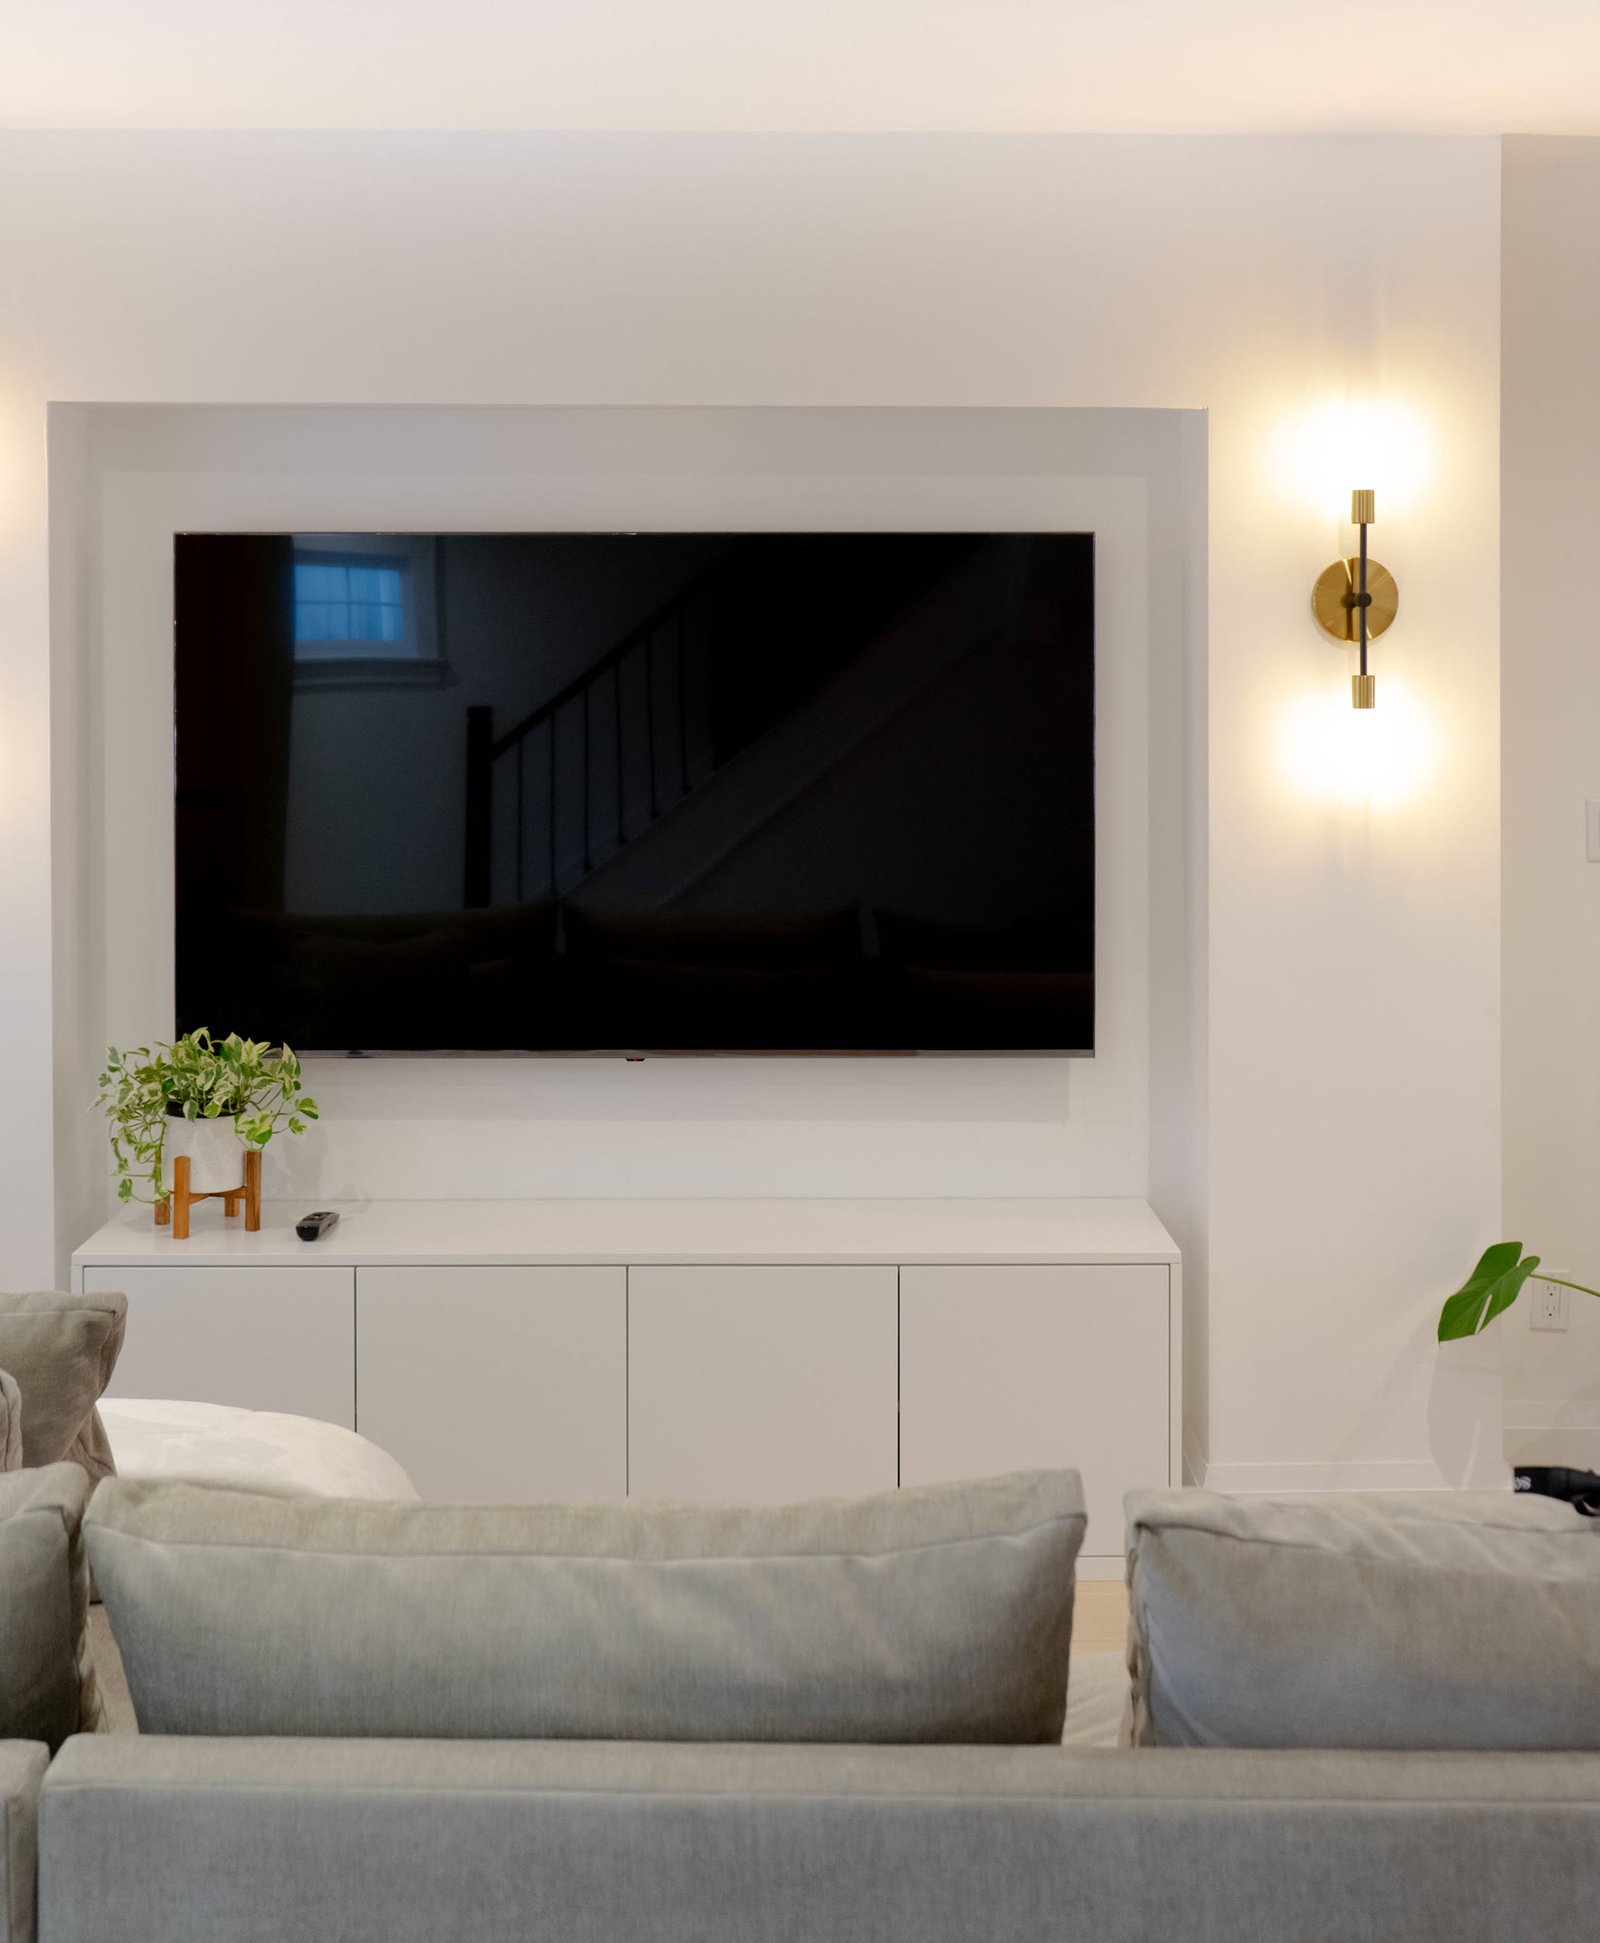
Living room television wall with a brass sconce, a low white cabinet and the back of a grey sofa
Television wall

Highway 7

In design

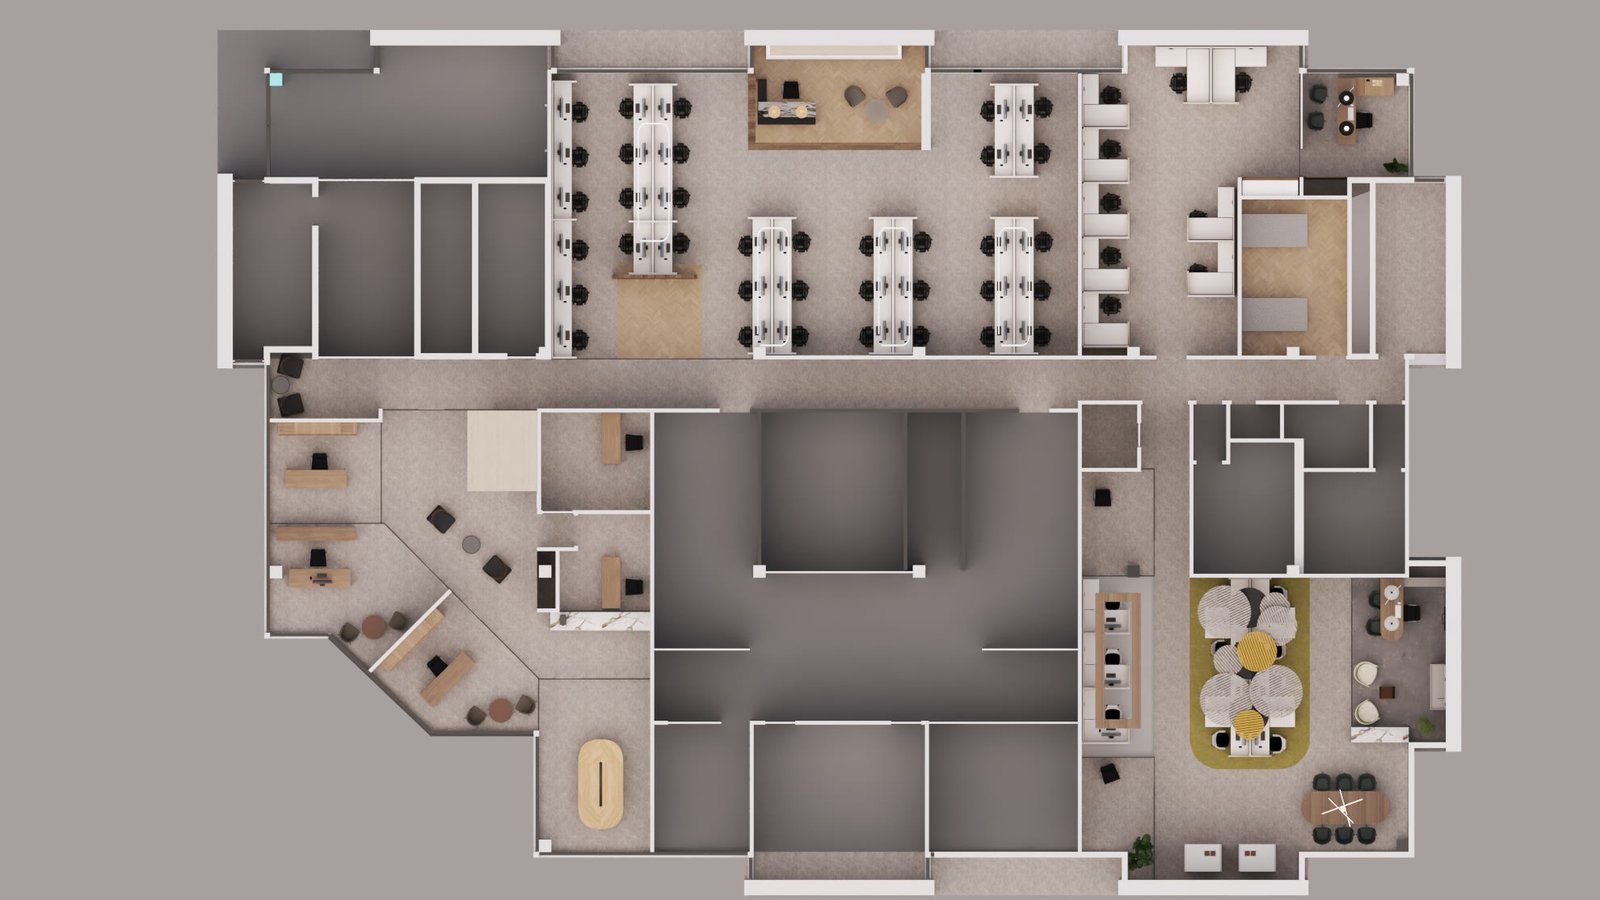
An office floor planned from the partitions in: open workstations under an oak-slat ceiling, glass meeting rooms, phone booths for calls, and a coffee point in walnut.
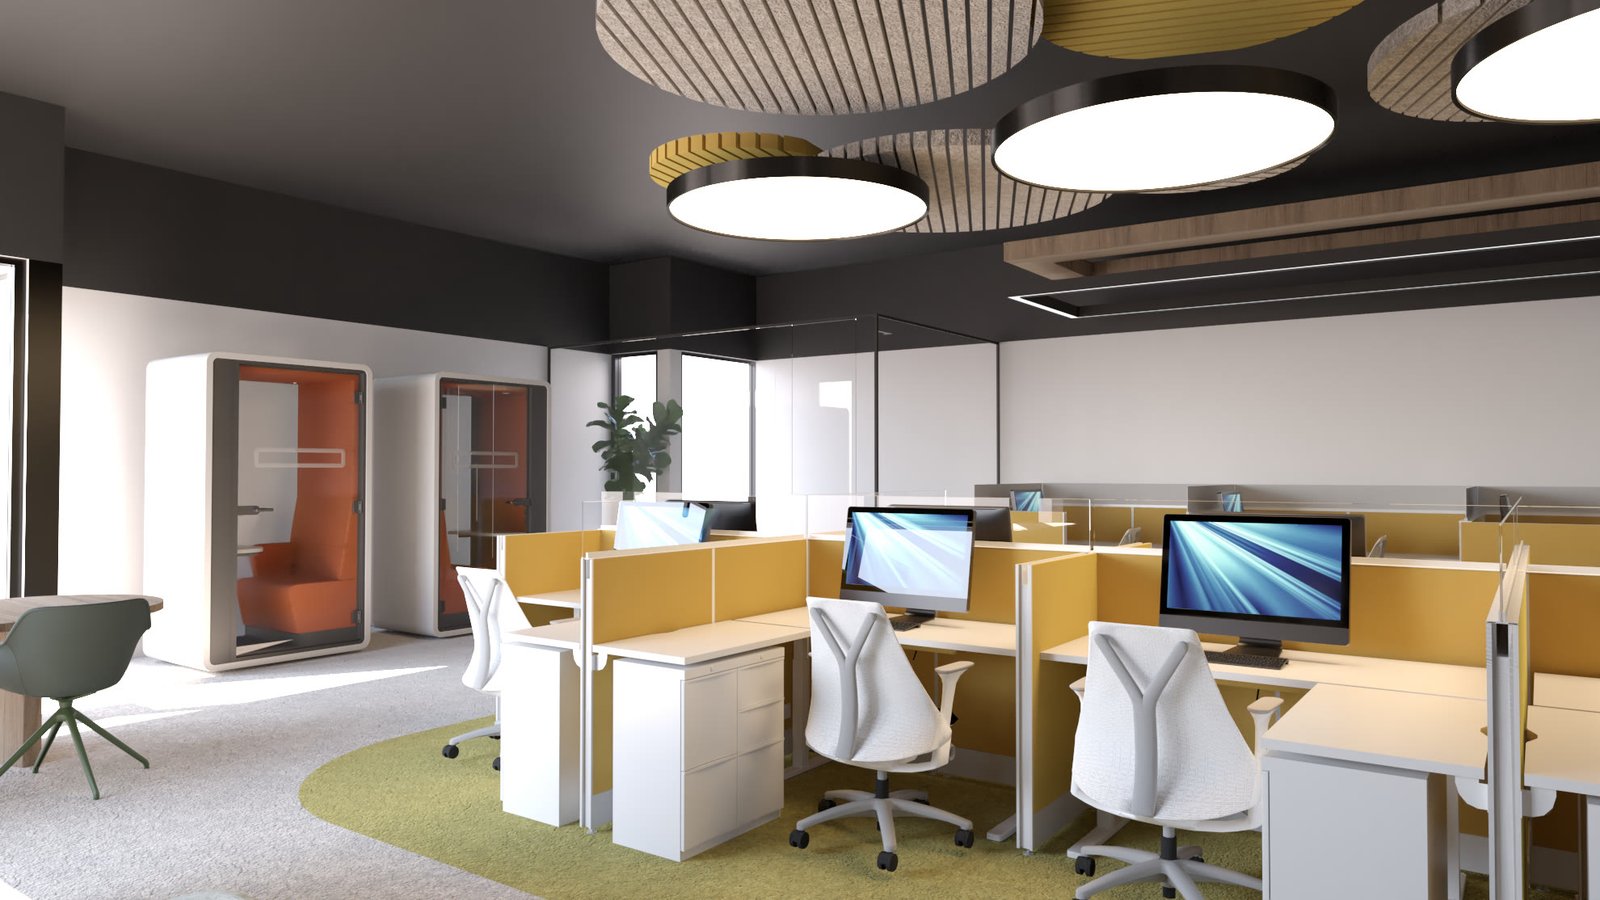
Rendering of an open-plan office: rows of white desks with yellow screens and white mesh chairs on a green rug, round white pendants and slatted oak discs on a dark ceiling, two phone booths with orange interiors by the windows
Open office
Rendered floor plan of the whole office floor seen from above: rows of workstations along the top, meeting rooms and private offices along the edges, a kitchen with round tables on a green rug, and a row of phone booths
Floor plan
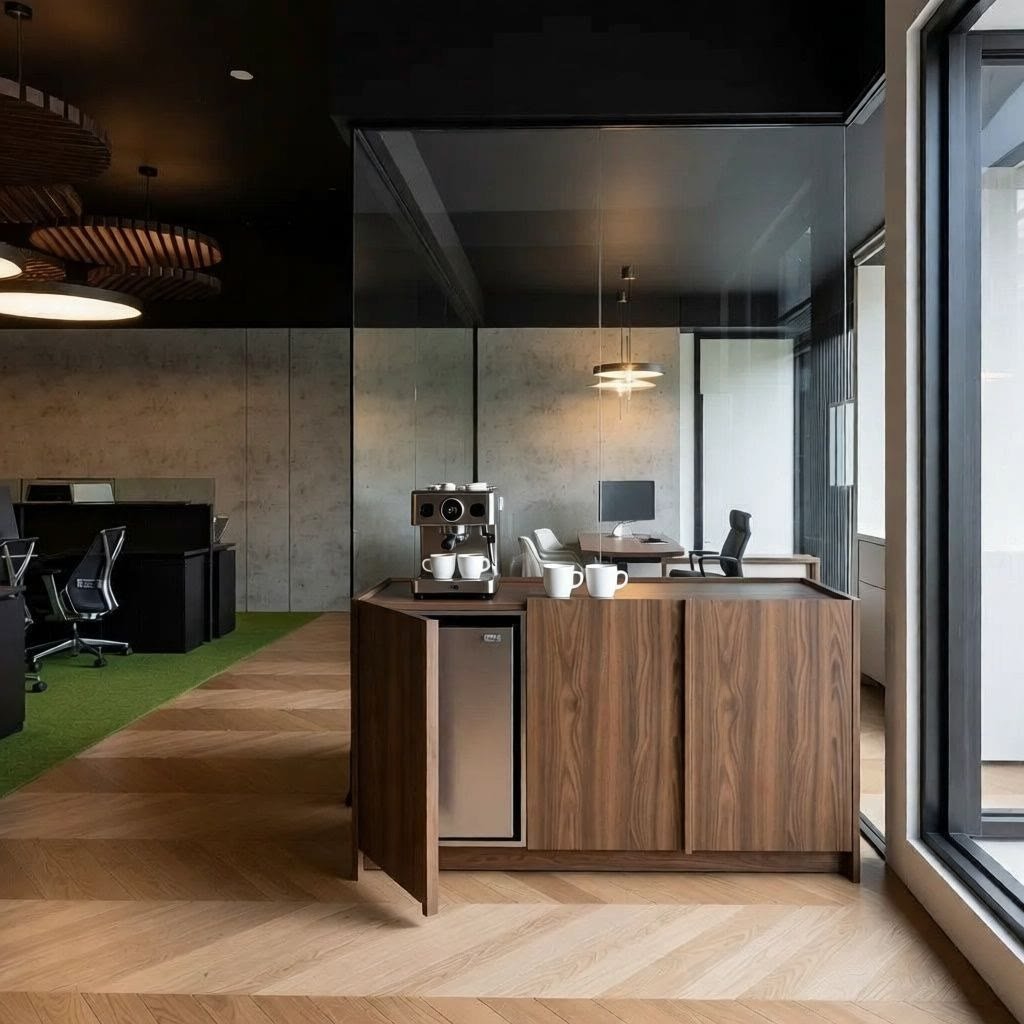
Rendering of an office coffee point: a walnut counter with an espresso machine, cups and a bar fridge on a chevron oak floor, slatted oak pendants overhead, a glass meeting room and a concrete wall beyond
Coffee point

Lakeshore

In design

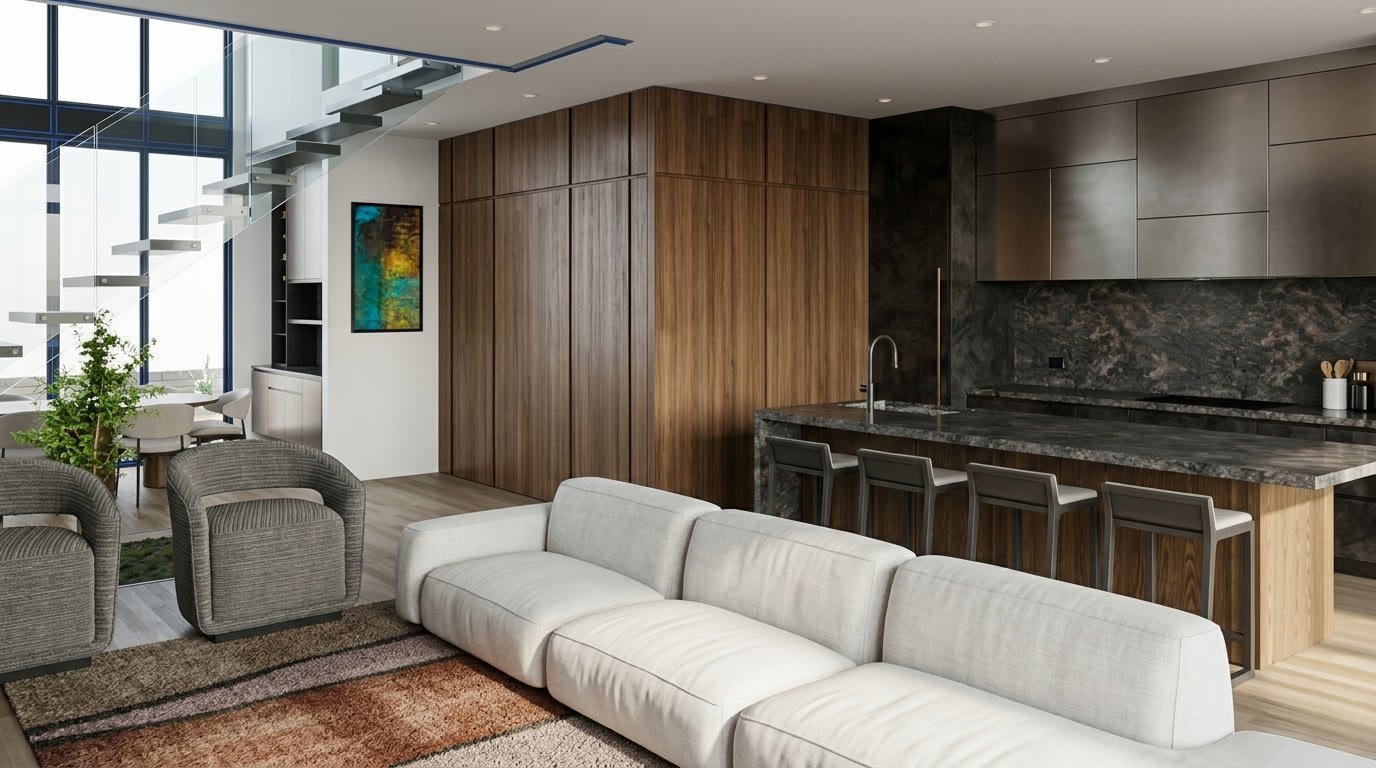
A two-storey house for a lakeside lot. Black cladding and vertical timber outside; a double-height living room with a walnut wall, a dark stone island and a floating stair inside.
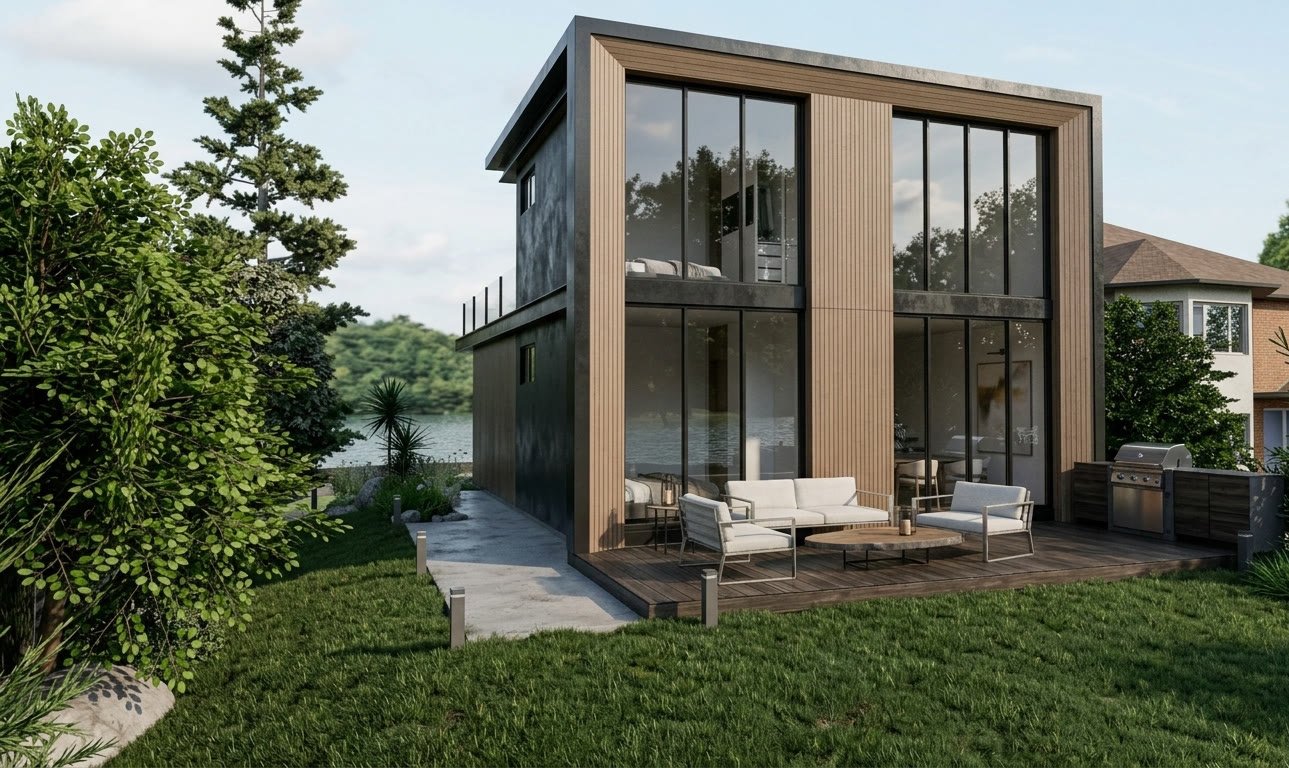
Rendering of a two-storey house by a lake: black cladding, vertical timber slats framing two storeys of floor-to-ceiling glass, a timber deck with a white sofa, chairs and a barbecue, a lawn and a tall pine
From the garden
Rendering of a double-height living room: a long white sectional, two grey armchairs, a wall of walnut cabinets, a dark stone island with four stools under bronze upper cabinets, and a floating stair with a glass rail by the window
Living room and kitchen
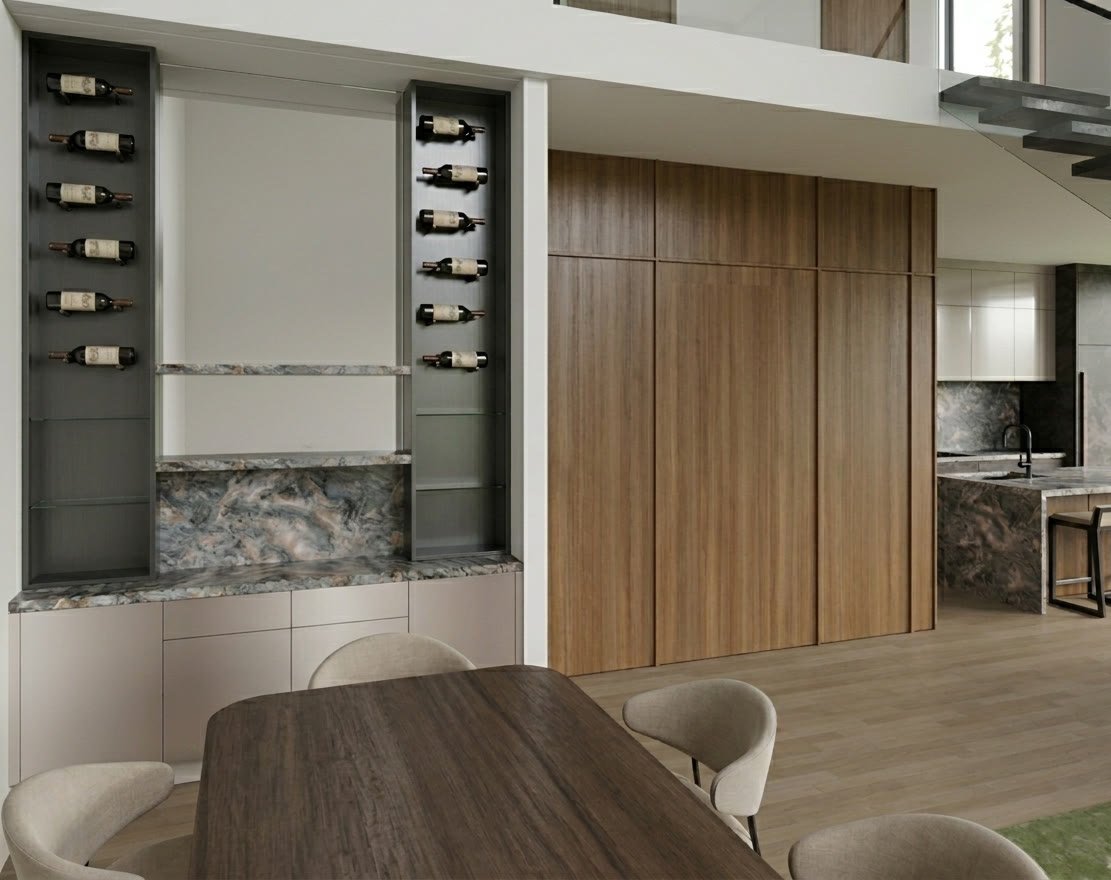
Rendering of a dining room: a walnut table with beige chairs, two dark wine niches either side of a marble-backed shelf, tall walnut doors and the kitchen island beyond
Dining room, with the wine wall
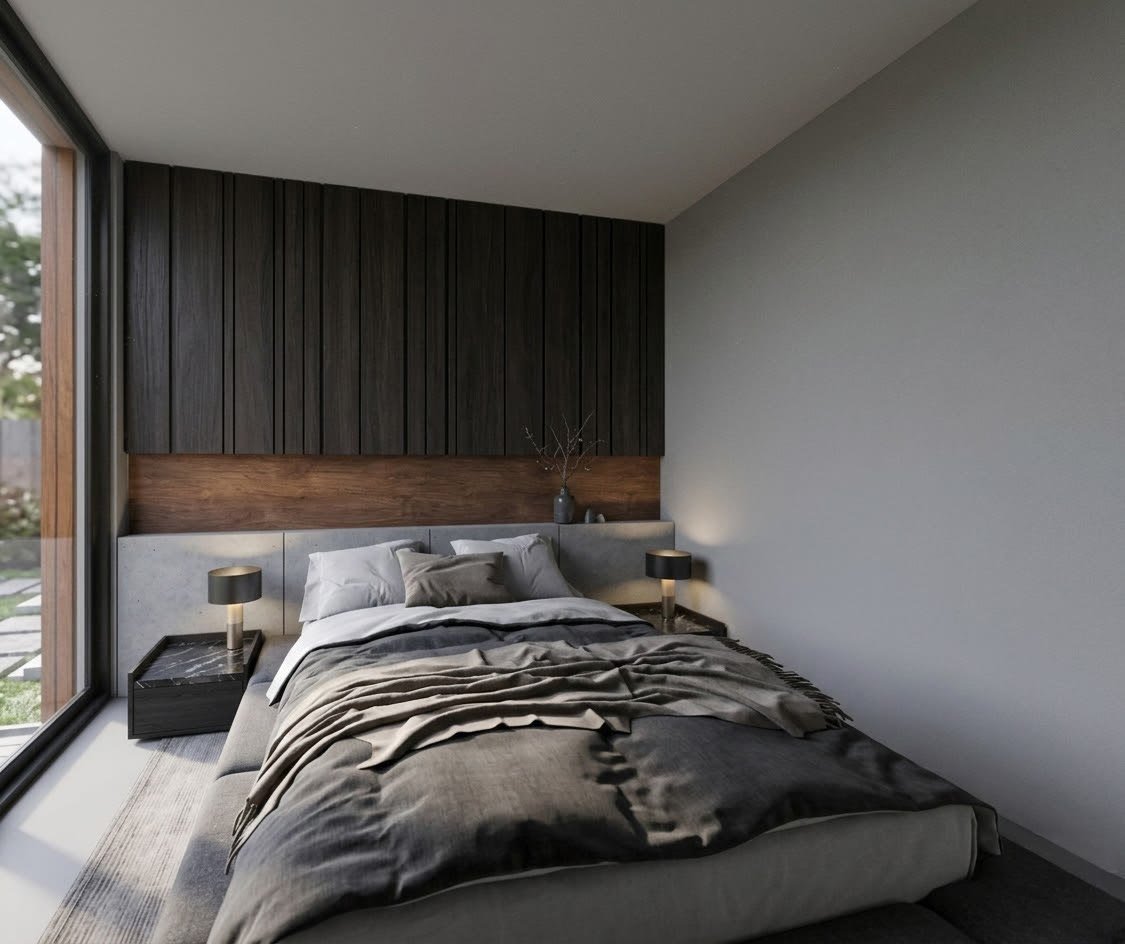
Rendering of a bedroom: a bed against a wall of dark vertical timber panels with a walnut band, black marble side tables with cylinder lamps, and a floor-to-ceiling window onto the garden
Bedroom
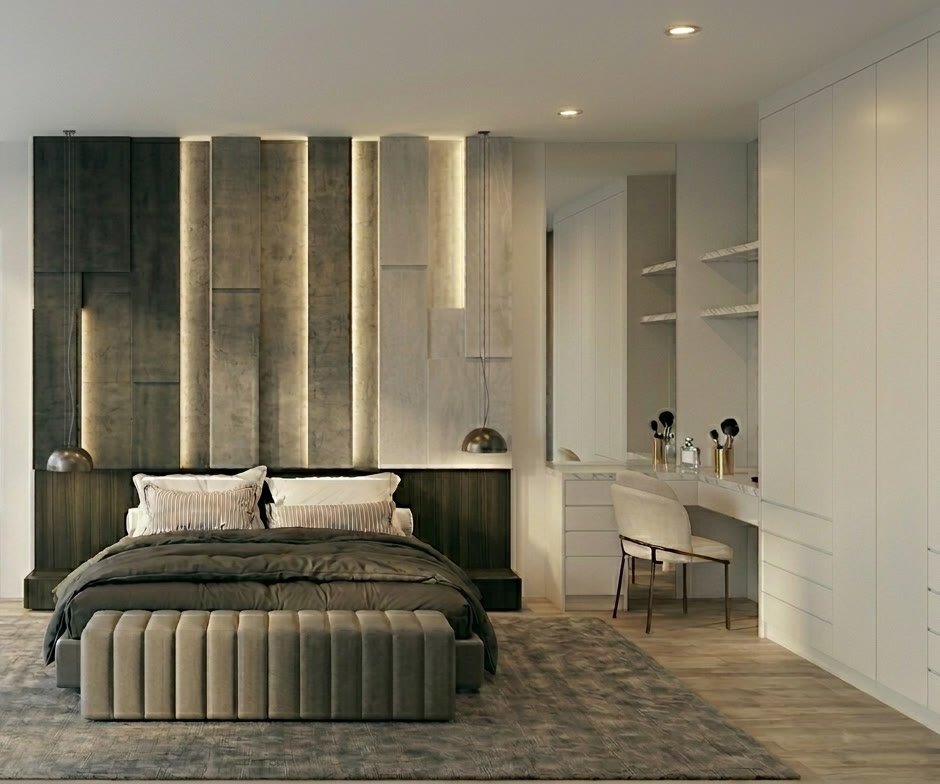
Rendering of a bedroom: a wall of backlit stone panels behind the bed, a channel-tufted bench, two pendant lights, a dressing table with a mirror and a wall of white wardrobes
Principal suite
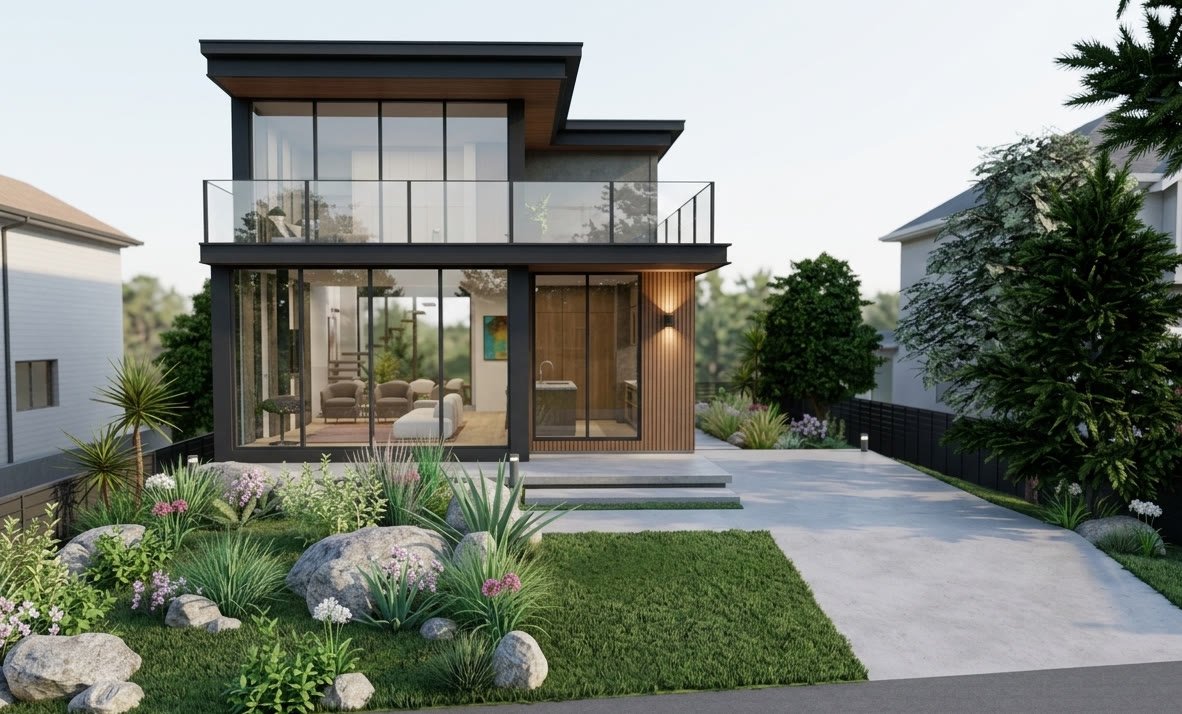
Rendering of the house from the street: two storeys of glass under a flat roof, a glass-railed balcony over a timber-clad entry, a rock garden with grasses and a concrete driveway
From the street

Lakedrive

In design

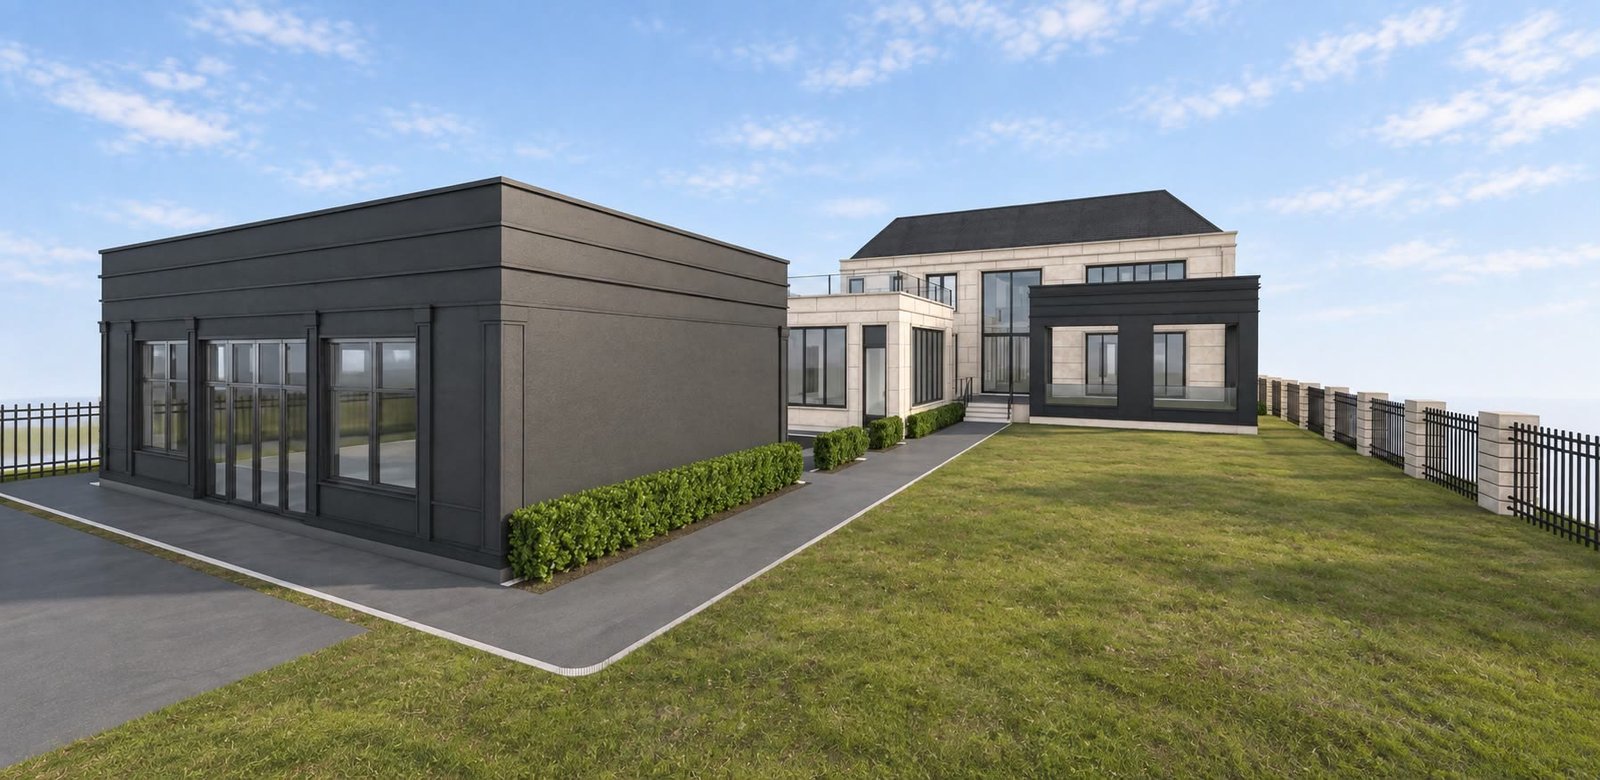
A new house on a wide lot. A limestone front with a columned porte-cochère and tall windows; at the back, a flat-roofed pavilion opening onto the lawn.
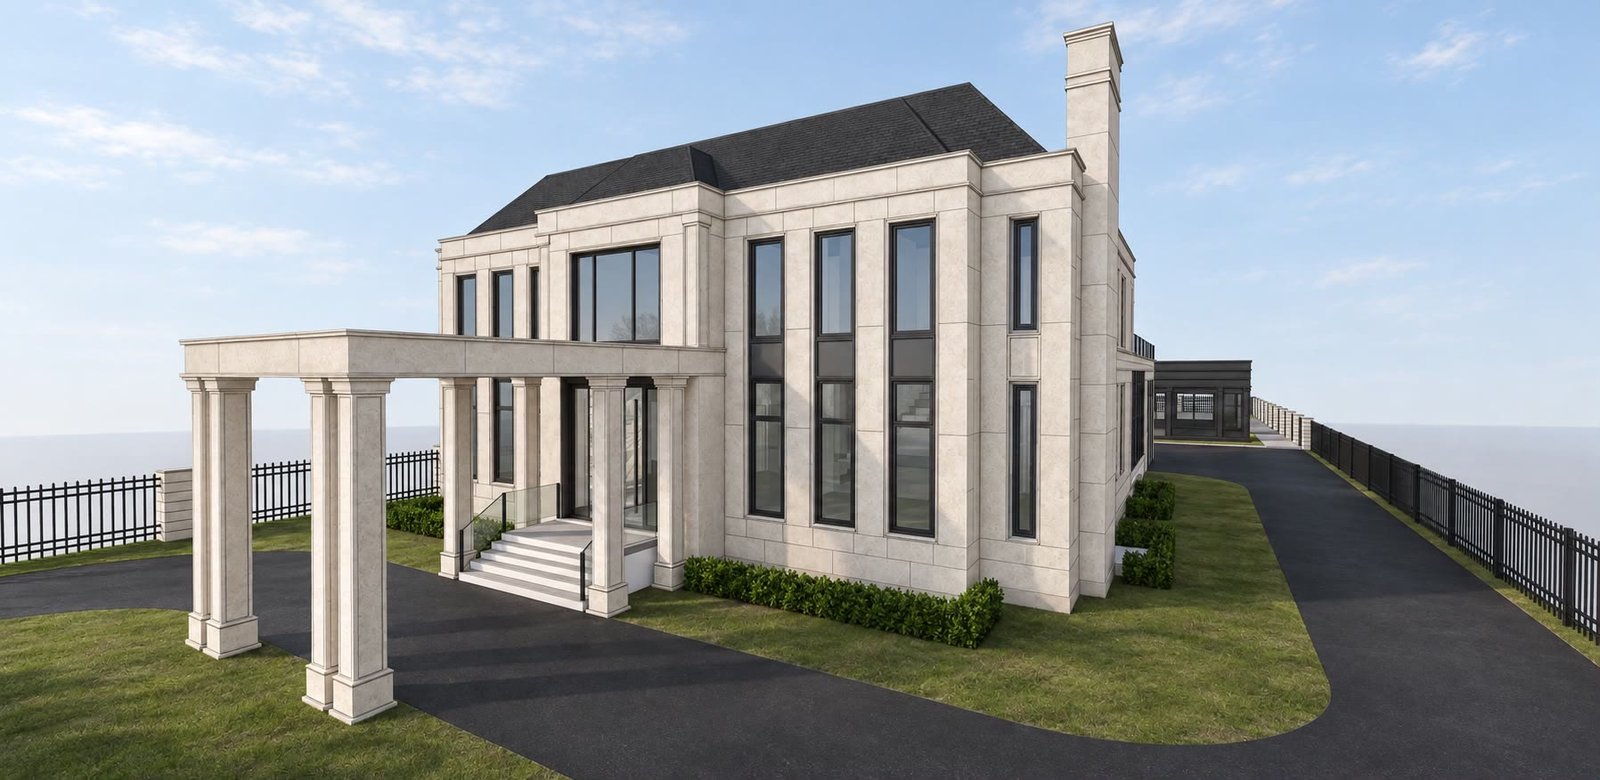
Rendering of a two-storey limestone house: a columned porte-cochère over the front steps, tall windows in pairs, a hipped slate roof with a chimney, and a long driveway beside a black iron fence
From the drive
Rendering of the back of the house: a dark flat-roofed pavilion with full-height glazing, a lawn edged by clipped hedges, and the limestone main house with a covered terrace beyond
From the garden

Our studio

APTO is an architectural design studio creating considered spaces for the way people live, work and gather.

Our work spans custom homes, additions, interiors and workplaces, with every project approached as an opportunity for us to create something thoughtful, enduring and distinctly its own.

From the first sketch through design development, permit drawings and construction, we remain closely involved throughout the process with our clients.

At APTO we are intentionally small. This allows us to work closely with each client and give every project the attention it deserves.

The designer you meet at the beginning of your project is the person who develops the design, works through the details and stays connected to the project as it takes shape.

From the first conversation to the final details, the designer you meet at the beginning remains personally involved throughout the process. They develop the design, refine every detail and work closely with you as the project takes shape, ensuring the original vision remains thoughtful and cohesive. This direct involvement creates a more personal design experience, with continuity from the initial sketch through to the finished space.

We believe the strongest architecture comes from a close understanding of place, purpose and the people who will experience it. Our approach is collaborative and detail-driven, balancing architectural clarity with warmth, materiality and a sense of permanence.

9094 Leslie St. Richmond Hill, Ontario

Thoughtful architecture. Personal process. Designed to endure.

Let's work together